Bridget Zickefoose

BEDS2
BATHS2 full
SQUARE FEET1,126
MLS#O6366079
STATUSActive
PROPERTY TYPEResidential - Condominium
SUBDIVISIONOXFORD SQUARE CONDO
Property Description
UNBEATABLE $5,000 CLOSING CREDIT! Upgrade all bedroom and bathroom floors (quoted at -$2,500), leaving buyers with an additional $2,500 for closing costs or allowing them to apply the entire amount toward closing costs. Welcome to this pristine, turnkey second-floor condo in the heart of Casselberry. Step inside to discover a freshly painted interior featuring elegant crown molding and beautiful laminate flooring throughout the main living areas. The kitchen is equipped with granite countertops, a pantry, and a brand-new electric range. The spacious master suite offers a beautifully upgraded walk-in shower, while the second bathroom includes an updated bathtub, a new toilet, new hardware, and an exhaust fan. Enjoy the convenience of a modernized laundry closet with new flooring, as well as a washer and dryer. Relax on your private balcony with views of the clubhouse. This unit is move-in ready, featuring a 2019 HVAC system, a community roof replaced in 2025, and it has been completed replumbed in August 2026 as part of the community's re-plumbing project. Don't miss this refreshed gem!
Property Features
Property Type: Residential - Condominium
Cooling: Central Air
Heating: Electric
Roof Type: Shingle
Stories: 1.0
Taxes: $2,689
Year Built: 1986
Amenities
Living Room/Dining Room Combo
Solid Surface Counters
Balcony
Lighting
Playground
Feature Descriptions
Appliances: Dishwasher, Disposal, Dryer, Electric Water Heater, Microwave, Range, Refrigerator, Washer
Community Features: Clubhouse, Community Mailbox, Fitness Center, Irrigation-Reclaimed Water, Pool, Sidewalks, Tennis Court(s), Street Lights
Days on Site: 262
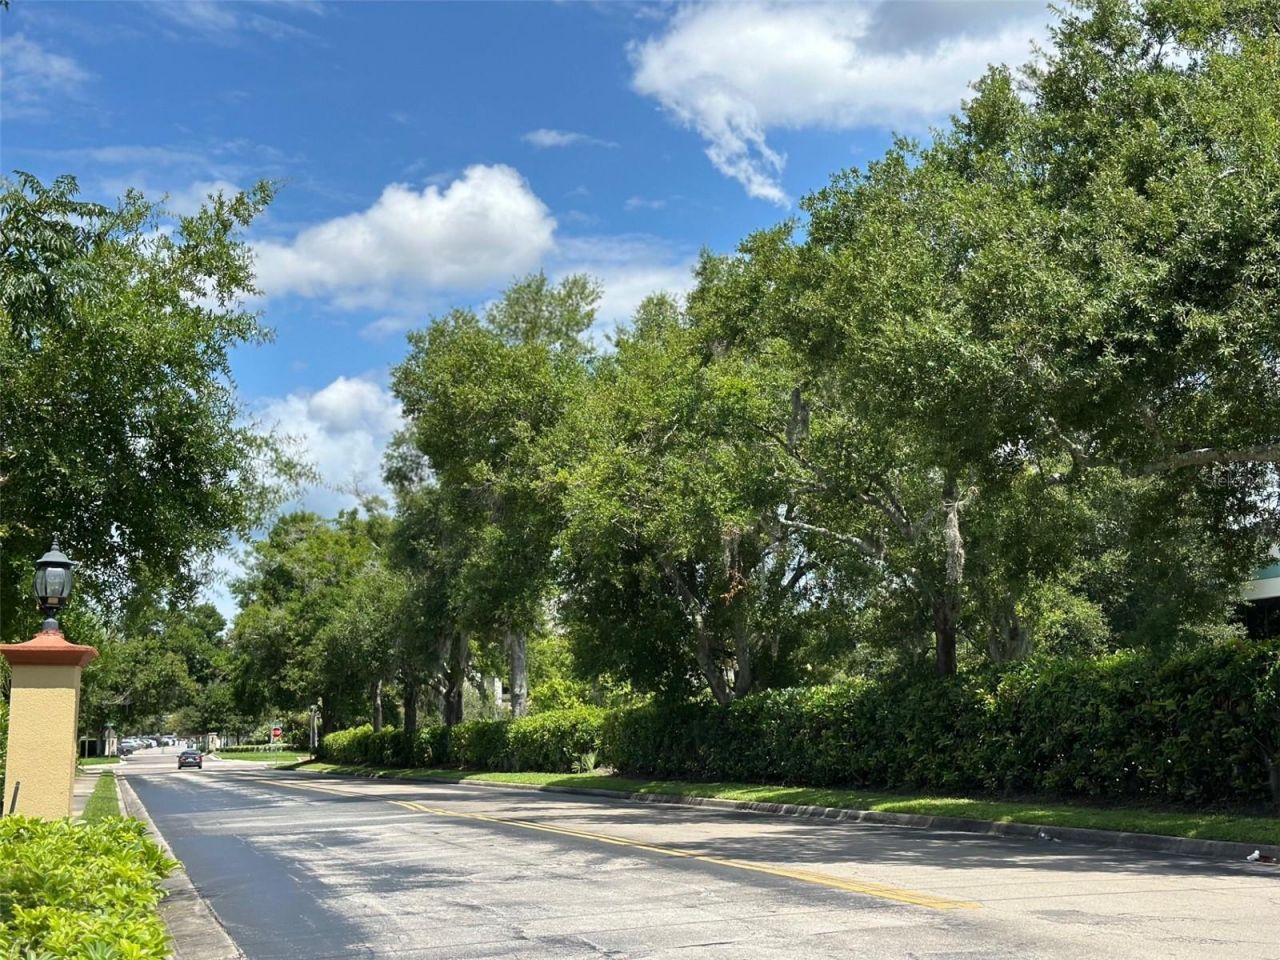
Directions: From the intersection of Semoran Boulevard and Lake Underhill, head north on FL 436 S Semoran Blvd for 8.9 miles. Turn right onto N Oxford Rd for 0.2 miles, then right onto Kenwick Cir. Building 602 is on your right, next to the Clubhouse.
Exterior: Block, Concrete
Flood Zone Code: X
Flooring: Laminate
Foundation: Slab
HOA Fee: 419.19/ Monthly
HOA Y/N: Yes
Home Warranty Y/N: No
Listing Terms: Cash, Conventional
Number of Pets: 2
Other Equipment: Irrigation Equipment, Playground
Ownership: Fee Simple
Pets Allowed: Breed Restrictions, Cats OK, Dogs OK, Size Limit, Yes
Pets Restrictions: The buyer's broker must be responsible for gathering complementary information from the HOA.Pet size no more than 25lbs
Pets Size: Very Small (Under 15 Lbs.)
Property Attached Y/N: No
Property Sub-Type: Condominium
Sewer: Public Sewer
Showing Instructions: Combination Lock Box, Go Direct, See Remarks
Special Sale Provisions: None
Utilities: BB/HS Internet Available, Cable Available, Electricity Available, Sewer Connected, Underground Utilities, Water Connected
Water: Public
Water Access Y/N: No
Zoning: RMF-13
Listed By / Shown By
Listed By
Agency Name: MARVIEW INTERNATIONAL REALTY LLC
Agency Contact: 888-309-1588
Shown By
Agent Name: Bridget Zickefoose | Tampa Bay Realtor®
Agent Phone: (813) 846-9608
Agency Title: Florida Executive Realty

Estimate Your Payment
Estimated Payment
$ 626.59 per month $355.87 Principal & Interest $224.08 Property Tax $46.64 Homeowner's InsuranceChange Payment Information

Member Participants (and their affiliated licensees, if applicable) shall indicate on their websites that IDX information is provided exclusively for consumers’ personal non-commercial use, that it may not be used for any purpose other than to identify prospective properties consumers may be interested in purchasing, that the data is deemed reliable but is not guaranteed by MLS GRID, and that the use of the MLS GRID Data may be subject to an end user license agreement prescribed by the Member Participant’s applicable MLS if any and as amended from time to time. MLS GRID may, at its discretion, require use of other disclaimers as necessary to protect Member Participant, and/or their MLS from liability.
Based on information submitted to the MLS GRID. All data is obtained from various sources and may not have been verified by broker or MLS GRID. Supplied Open House Information is subject to change without notice. All information should be independently reviewed and verified for accuracy. Properties may or may not be listed by the office/agent presenting the information.
Privacy Policy / DMCA Notice / ADA Accessibility


This site is hosted, designed and copyright
© 1994 - 2026 by
Delta Media Group, Inc. -- Patent Pending --
602 Kenwick Circle, Unit 202 | MLS# O6366079
This condo located at 602 Kenwick Circle, Unit 202, Casselberry, FL 32707 is currently listed for sale with an asking price of $159,900. This property was built in 1986 and has 2 bedrooms and 2 full baths with 1126 sq. ft. Kenwick Circle, Unit 202 is located in the OXFORD SQUARE CONDO subdivision. Search OXFORD SQUARE CONDO real estate on bridget.floridaexecutiverealty.com today.