Bridget Zickefoose

BEDS3
BATHS3 full
SQUARE FEET2,131
MLS#G5114947
STATUSActive
PROPERTY TYPEResidential - Single Family
SUBDIVISIONROYAL HIGHLANDS
Property Description
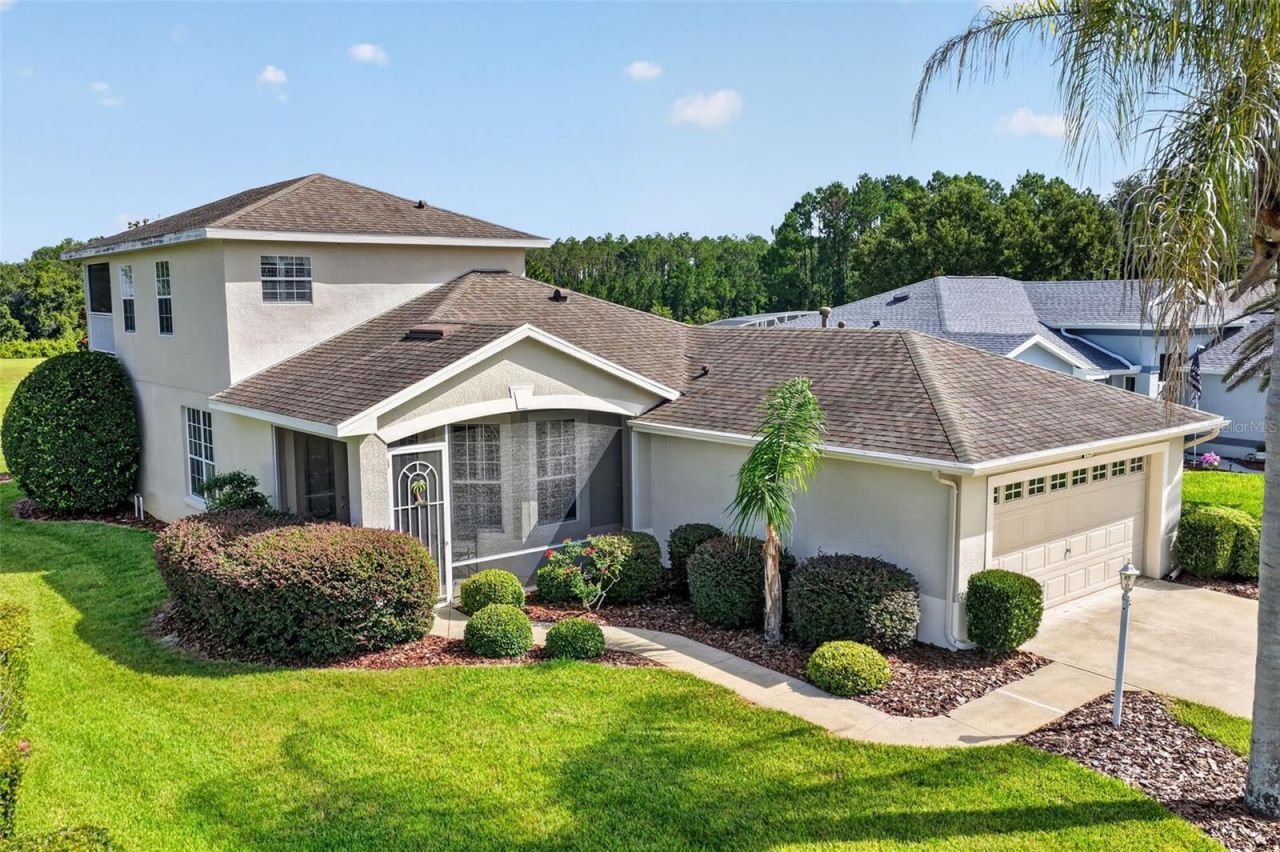
WELCOME TO YOUR ULTIMATE SANCTUARY located in one of Lake County's Premier 55+ communities. This home is tucked away in the back of the developement for maximum privacy. This exceptional residence sits on a premium lot with no rear neighbors offering unobstructed nature views. Designed with ultimate versatility in mind, the home features a thoughtful split bedroom plan on the main level boasting three bedrooms and 2 full baths. The heart of the home features a spacious kitchen with gas stove, dinnette area and a serve through for easy entertainment. The main floor features the master ensuite with large walk in closet and separate shower, garden tub and sliders to the ground floor screened lanai to enjoy morning coffe or evening beverage. On the second floor you find a multi-generational/mother-in-law quarters equipped with a sink, refrigerator and the ability to cook yourself a meal. Sliding glass doors lead to a second-story screened balcony, boasting an elevated view of nature. Beyond your front door lies a vibrant golf-cart community with resort style living. Enjoy golfing, swimming, shuffleboard, tennis, library, billiards and a baseball field. Call today to start enjoying this phase of your retirement.
Property Features
Property Type: Residential - Single Family
Cooling: Central Air
Garage: 2 car attached
Heating: Central, Natural Gas
Home Style: Contemporary
Lot Size: 0.15 Acres
Roof Type: Shingle
Stories: 1.0
Taxes: $5,022
Year Built: 2005
Amenities
Built-in Features
Eat-in Kitchen
High Ceilings
Living Room/Dining Room Combo
Open Floorplan
Primary Bedroom Main Floor
Solid Surface Counters
Walk-In Closet(s)
Window Treatments
Balcony
Sidewalk
Feature Descriptions
Additional Rooms: Attic, Bonus Room, Great Room, Inside Utility
Appliances: Dishwasher, Disposal, Dryer, Gas Water Heater, Microwave, Range, Refrigerator, Washer
Association Amenities: Clubhouse, Gated, Golf Course, Pickleball Court(s), Pool, Shuffleboard Court, Storage, Tennis Court(s)
Community Features: Buyer Approval Required, Clubhouse, Community Mailbox, Deed Restrictions, Gated Community - Guard, Golf Carts OK, Golf, Pool, Restaurant, Sidewalks, Tennis Court(s)
Directions: 27 South from Leesburg to Right on Monarch Blvd., to Right on Royak St. George Lane, to Right on Sir Churchill home is on the left.
Exterior: Block, Stucco
Flood Zone Code: X
Flooring: Carpet, Ceramic Tile, Concrete, Wood
Foundation: Slab
Garage Dimensions: 21x22
HOA Fee: 299/ Monthly
HOA Y/N: Yes
Home Warranty Y/N: No
Listing Terms: Cash, Conventional, FHA, VA Loan
Lot: Landscaped, Level, Sidewalk
Lot Dimensions: 0.15
Other Equipment: Irrigation Equipment
Ownership: Fee Simple
Patio/Porch: Covered, Enclosed, Porch, Rear Porch, Screened
Pets Allowed: Yes
Pets Restrictions: Verify with HOA
Property Attached Y/N: No
Property Sub-Type: Single Family Residence
Security: Smoke Detector(s)
Senior Community: Yes
Sewer: Public Sewer
Showing Instructions: Supra Lock Box, Appointment Only, Listing Agent Must Accompany, ShowingTime
Special Sale Provisions: None
Utilities: Cable Connected, Electricity Connected, Natural Gas Connected, Sewer Connected
Vegetation: Mature Landscaping
Water: None
Water Access Y/N: No
Windows: Blinds, Shutters, Window Treatments
Zoning: PUD
Room Sizes
Great Room: 15x16
Dining Room: 9x15
Kitchen: 14x16
Primary Bedroom: 13x17
Bedroom 2: 12x13
Bedroom 3: 10x10
Bonus Room: 18x20
Listed By / Shown By
Listed By
Agency Name: RE/MAX PREMIER REALTY
Agency Contact: 352-735-4060
Shown By
Agent Name: Bridget Zickefoose | Tampa Bay Realtor®
Agent Phone: (813) 846-9608
Agency Title: Florida Executive Realty

Estimate Your Payment
Estimated Payment
$ 1,411.55 per month $877.99 Principal & Interest $418.50 Property Tax $115.06 Homeowner's InsuranceChange Payment Information

Member Participants (and their affiliated licensees, if applicable) shall indicate on their websites that IDX information is provided exclusively for consumers’ personal non-commercial use, that it may not be used for any purpose other than to identify prospective properties consumers may be interested in purchasing, that the data is deemed reliable but is not guaranteed by MLS GRID, and that the use of the MLS GRID Data may be subject to an end user license agreement prescribed by the Member Participant’s applicable MLS if any and as amended from time to time. MLS GRID may, at its discretion, require use of other disclaimers as necessary to protect Member Participant, and/or their MLS from liability.
Based on information submitted to the MLS GRID. All data is obtained from various sources and may not have been verified by broker or MLS GRID. Supplied Open House Information is subject to change without notice. All information should be independently reviewed and verified for accuracy. Properties may or may not be listed by the office/agent presenting the information.
Privacy Policy / DMCA Notice / ADA Accessibility


This site is hosted, designed and copyright
© 1994 - 2026 by
Delta Media Group, Inc. -- Patent Pending --
5401 Sir Churchill Drive | MLS# G5114947
This single family home located at 5401 Sir Churchill Drive , Leesburg, FL 34748 is currently listed for sale with an asking price of $394,500. This property was built in 2005 and has 3 bedrooms and 3 full baths with 2131 sq. ft. Sir Churchill Drive is located in the ROYAL HIGHLANDS subdivision. Search ROYAL HIGHLANDS real estate on bridget.floridaexecutiverealty.com today.