Bridget Zickefoose

BEDS2
BATHS2 full
SQUARE FEET1,517
MLS#A4661435
STATUSActive
PROPERTY TYPEResidential - Single Family
SUBDIVISIONGROVELAND
Property Description
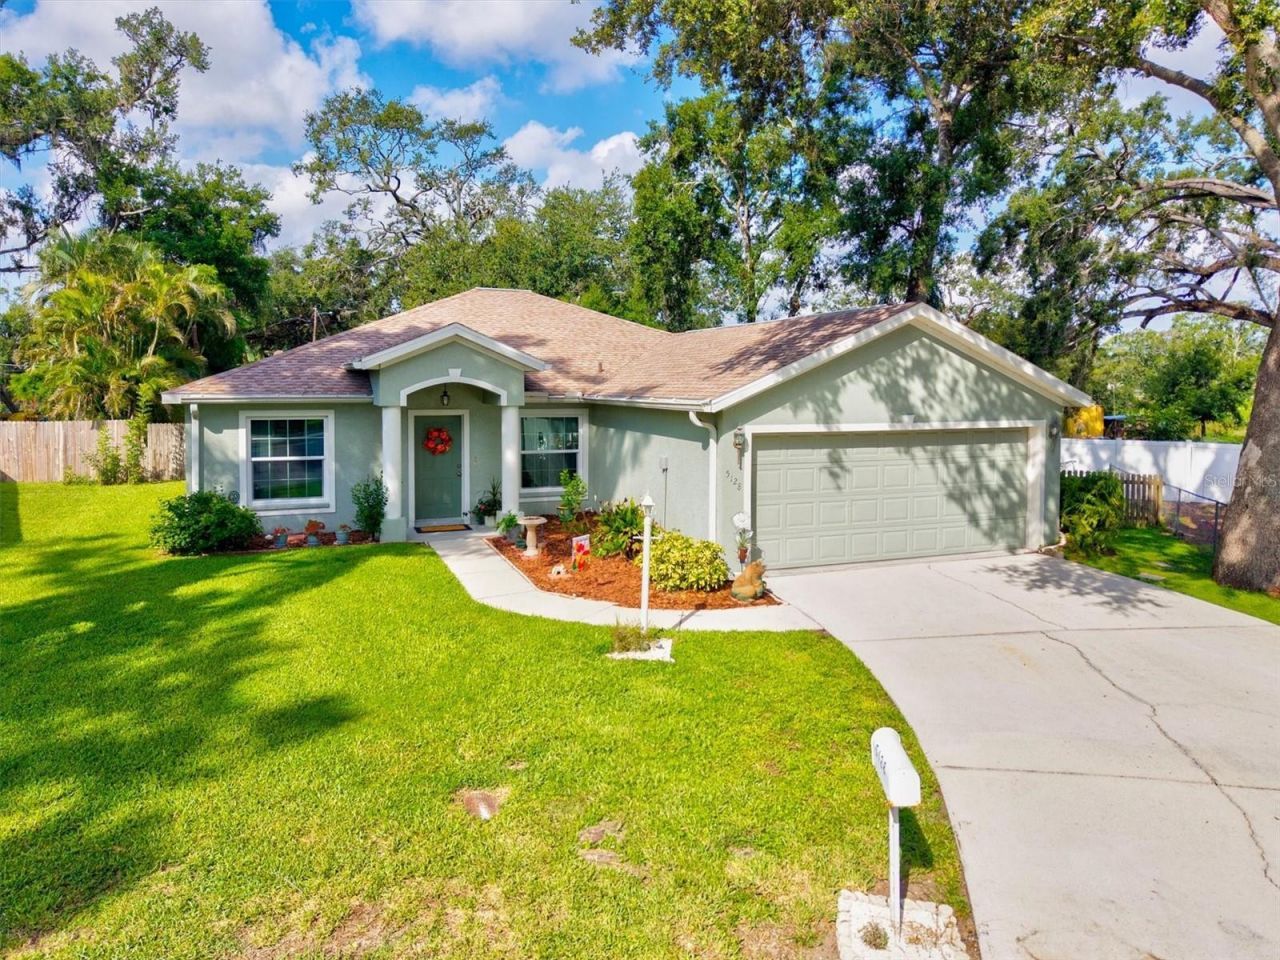
PRICE IMPROVED! LOW HOA, and NO CDD Fee.Tucked away on a quiet cul-de-sac, this beautifully maintained home offers the perfect blend of comfort, convenience, and the Florida lifestyle. The open floor plan is filled with natural light and seamlessly connects the kitchen, living and dining areas, creating an inviting space for everyday living or entertaining.The spacious primary suite features a private bath and generous closet space, while the additional bedroom and flex room provide flexibility for family, guests, a home office, or hobbies. Step outside to your private backyard with room to relax, garden, or enjoy Florida's beautiful weather year-round.Conveniently located near shopping, dining, medical facilities, parks, golf, and major roadways, you'll also be approximately 19 miles from the breathtaking Gulf beaches of Anna Maria Island, Holmes Beach, Bradenton Beach, Coquina Beach, and longboat Key. Spend your weekends enjoying spectacular sunsets, sugar-white sand, sparkling Gulf waters, shelling, fishing, boating, kayaking, or watching dolphins and manatees in their natural habitat. Recent price improvement and increased seller flexibility make this as outstanding opportunity. Schedule your private tour today!
Property Features
Property Type: Residential - Single Family
Cooling: Central Air
Garage: 2 car attached
Heating: Central, Electric
Lot Size: 0.16 Acres
Roof Type: Shingle
Stories: 1.0
Taxes: $1,071
Year Built: 1997
Amenities
Ceiling Fans(s)
Feature Descriptions
Additional Rooms: Inside Utility
Appliances: Dishwasher, Disposal, Microwave, Refrigerator
Days on Site: 392
Directions: From SR 70 go North on US 301, then left on 51st Avenue E, then left on 19th CT e, then right on 18th Ln E. House located in cul de sac.
Exterior: Block, Stucco
Flood Zone Code: X
Flooring: Ceramic Tile, Laminate
Foundation: Slab
HOA Fee: 170/ Quarterly
HOA Y/N: Yes
Home Warranty Y/N: No
Listing Terms: Cash, Conventional, FHA
Lot: Cul-De-Sac, Landscaped, Near Public Transit
Lot Dimensions: 0.16
Other Equipment: Irrigation Equipment
Ownership: Fee Simple
Pets Allowed: Yes
Pets Restrictions: Leash laws apply & no commercial breeding is allowed. Buyer to confirm all/if any pet restrictions with HOA plus see attachments for rules and regulations. Buyer to confirm all pet restrictions directly with the HOA.
Property Attached Y/N: No
Property Sub-Type: Single Family Residence
Sewer: Public Sewer
Showing Instructions: Supra Lock Box,24 Hour Notice, ShowingTime
Special Sale Provisions: None
Utilities: Cable Available, Cable Connected, Electricity Available, Electricity Connected, Public, Sewer Available, Sewer Connected, Water Available, Water Connected
Water: Public
Water Access Y/N: No
Zoning: RSF4.5
Room Sizes
Primary Bathroom: 9x10
Primary Bedroom: 14x14
Bathroom 2: 5x7
Bedroom 2: 11x14
Living Room: 24x19
Bonus Room: 8x11
Utility Room: 6x8
Balcony/Porch/Lanai: 18x9
Kitchen: 10.8x13
Local Schools
High School: Southeast High
Middle School: Martha B. King Middle
Elementary School: Oneco Elementary
Listed By / Shown By
Listed By
Agency Name: EXP REALTY LLC
Agency Contact: 888-883-8509
Shown By
Agent Name: Bridget Zickefoose | Tampa Bay Realtor®
Agent Phone: (813) 846-9608
Agency Title: Florida Executive Realty

Estimate Your Payment
Estimated Payment
$ 963.99 per month $773.38 Principal & Interest $89.25 Property Tax $101.35 Homeowner's InsuranceChange Payment Information

Member Participants (and their affiliated licensees, if applicable) shall indicate on their websites that IDX information is provided exclusively for consumers’ personal non-commercial use, that it may not be used for any purpose other than to identify prospective properties consumers may be interested in purchasing, that the data is deemed reliable but is not guaranteed by MLS GRID, and that the use of the MLS GRID Data may be subject to an end user license agreement prescribed by the Member Participant’s applicable MLS if any and as amended from time to time. MLS GRID may, at its discretion, require use of other disclaimers as necessary to protect Member Participant, and/or their MLS from liability.
Based on information submitted to the MLS GRID. All data is obtained from various sources and may not have been verified by broker or MLS GRID. Supplied Open House Information is subject to change without notice. All information should be independently reviewed and verified for accuracy. Properties may or may not be listed by the office/agent presenting the information.
Privacy Policy / DMCA Notice / ADA Accessibility


This site is hosted, designed and copyright
© 1994 - 2026 by
Delta Media Group, Inc. -- Patent Pending --
5128 18th Lane E | MLS# A4661435
This single family home located at 5128 18th Lane E, Bradenton, FL 34203 is currently listed for sale with an asking price of $347,500. This property was built in 1997 and has 2 bedrooms and 2 full baths with 1517 sq. ft. 18th Lane E is located in the GROVELAND subdivision. Search GROVELAND real estate on bridget.floridaexecutiverealty.com today.