Bridget Zickefoose

BEDS10
BATHS8 full
SQUARE FEET4,399
MLS#O6439331
STATUS(Short Sale) - Active
PROPERTY TYPEResidential - Single Family
SUBDIVISIONWINDSOR ISLAND RESIDENCE
Property Description
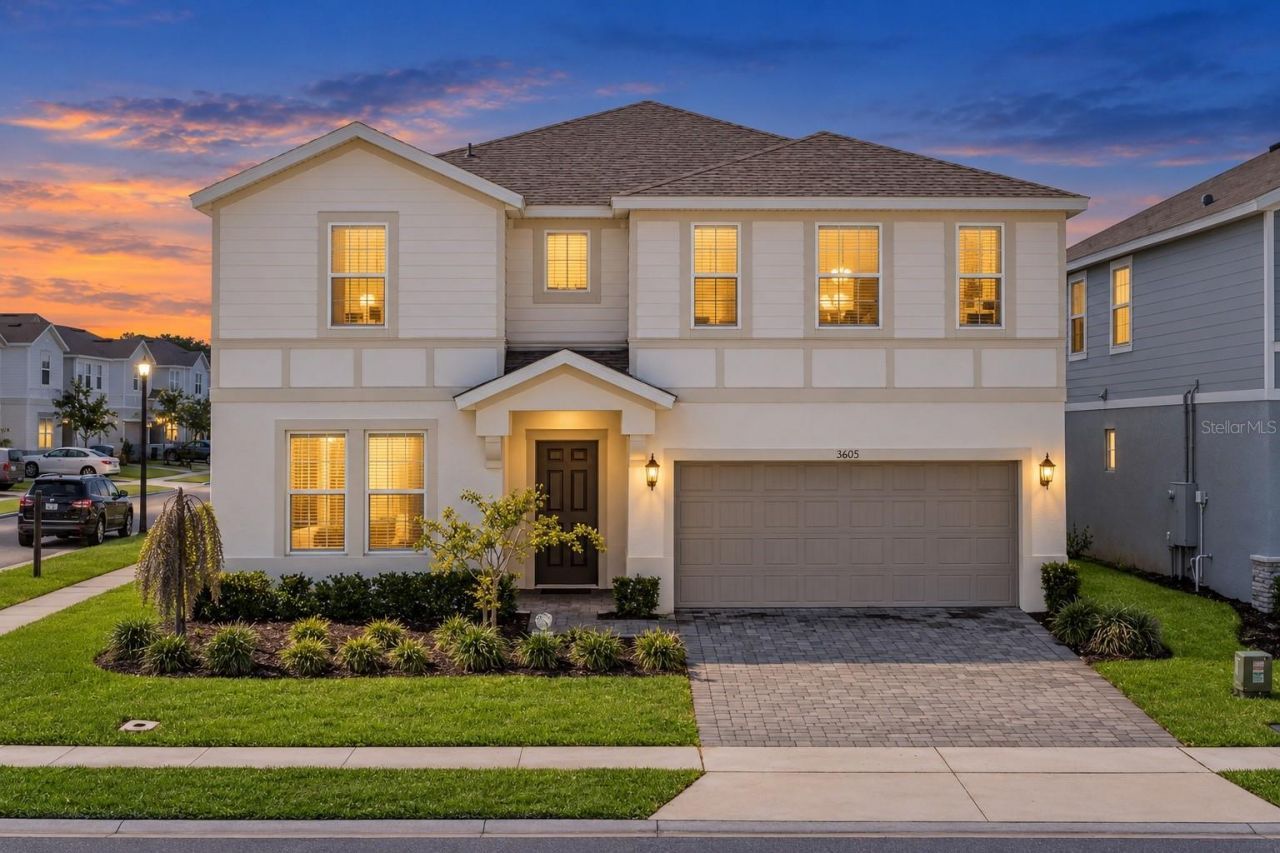
Short Sale. Welcome to Windsor Island Resort! This fully furnished 10-bedroom, 8-bathroom vacation home offers 4,399 square feet of thoughtfully designed living space, making it ideal for large gatherings, multi-generational stays, or short-term rental use. Built in 2022, the home features an open-concept layout, a spacious gourmet kitchen, multiple primary suites, themed bedrooms, a large game room, and a private in-ground pool-providing entertainment and comfort without ever leaving home. Windsor Island is a gated, resort-style community located approximately nine miles from Walt Disney World and close to Central Florida's shopping, dining, golf, and attractions. Residents and registered guests can enjoy the tropical Aloha Clubhouse, resort pool, lazy river, water slides, splash playground, hot tub, cabanas, fitness center, arcade, playground, mini golf, basketball, tennis and volleyball courts, along with on-site dining and a tiki bar. Whether you are searching for a personal vacation retreat or a fully furnished property in one of the Orlando area's most popular vacation-home communities, this home delivers space, amenities, and an exceptional location. This property is being offered as a short sale and is subject to lender approval. Buyer and buyer's agent are responsible for verifying all measurements, community amenities, fees, leasing requirements, and property information.
Property Features
Property Type: Residential - Single Family
Cooling: Central Air
Garage: 2 car attached
Heating: Central
Lot Size: 0.15 Acres
Roof Type: Shingle
Stories: 2.0
Taxes: $13,420
Year Built: 2022
Amenities
Ceiling Fans(s)
Eat-in Kitchen
Kitchen/Family Room Combo
Living Room/Dining Room Combo
Open Floorplan
Primary Bedroom Main Floor
PrimaryBedroom Upstairs
Solid Surface Counters
Solid Wood Cabinets
Thermostat
Walk-In Closet(s)
Lighting
Sidewalk
Sprinkler Metered
Feature Descriptions
Appliances: Cooktop, Dishwasher, Disposal, Dryer, Electric Water Heater, Ice Maker, Microwave, Range, Range Hood, Refrigerator, Washer
Association Amenities: Basketball Court, Clubhouse, Gated, Pickleball Court(s), Playground, Pool, Racquetball, Spa/Hot Tub, Tennis Court(s)
Community Features: Fitness Center, Gated Community - Guard, Park, Playground, Pool, Racquetball, Tennis Court(s)
Directions: From I-4, take Exit 55 toward US-27 North. Continue north on US-27, then turn right onto Sand Mine Road. Turn left onto Aloha Boulevard to enter Windsor Island Resort. After passing through the gated entrance, follow the community roads to Lily Lane. The
Exterior: Cement Siding
Flood Zone Code: X
Flooring: Carpet, Tile
Foundation: Slab
HOA Fee: 700/ Monthly
HOA Y/N: Yes
Home Warranty Y/N: No
Hot Tub: Yes
Listing Terms: Cash, Conventional, FHA, VA Loan
Lot Dimensions: 0.15
Other Equipment: Irrigation Equipment
Ownership: Fee Simple
Pets Allowed: Cats OK, Dogs OK, Yes
Pool: In Ground
Property Attached Y/N: No
Property Sub-Type: Single Family Residence
Sewer: Public Sewer
Showing Instructions: ShowingTime
Special Sale Provisions: Short Sale
Swimming Pool: Yes
Utilities: Sewer Available, Water Available
Water: Public
Water Access Y/N: No
Room Sizes
Kitchen: 13x135
Living Room: 26.5x17
Primary Bathroom: 11x10
Primary Bedroom: 15.5x12.5
Dining Room: 11.5x17
Bedroom 1: 12.5x16
Bedroom 2: 9x8
Laundry: 12x7
Bedroom 3: 17x10
Bathroom 3: 5x8
Bedroom 4: 14.5x10
Bathroom 4: 8x5
Bedroom 5: 13x11
Bathroom 5: 9x10
Game Room: 12.5x41
Local Schools
High School: Ridge Community Senior High
Elementary School: Citrus Ridge
Listed By / Shown By
Listed By
Agency Name: NEW HEIGHTS REALTY GROUP
Agency Contact: 407-934-0305
Shown By
Agent Name: Bridget Zickefoose | Tampa Bay Realtor®
Agent Phone: (813) 846-9608
Agency Title: Florida Executive Realty

Estimate Your Payment
Estimated Payment
$ 2,943.33 per month $1,613.54 Principal & Interest $1,118.33 Property Tax $211.46 Homeowner's InsuranceChange Payment Information

Member Participants (and their affiliated licensees, if applicable) shall indicate on their websites that IDX information is provided exclusively for consumers’ personal non-commercial use, that it may not be used for any purpose other than to identify prospective properties consumers may be interested in purchasing, that the data is deemed reliable but is not guaranteed by MLS GRID, and that the use of the MLS GRID Data may be subject to an end user license agreement prescribed by the Member Participant’s applicable MLS if any and as amended from time to time. MLS GRID may, at its discretion, require use of other disclaimers as necessary to protect Member Participant, and/or their MLS from liability.
Based on information submitted to the MLS GRID. All data is obtained from various sources and may not have been verified by broker or MLS GRID. Supplied Open House Information is subject to change without notice. All information should be independently reviewed and verified for accuracy. Properties may or may not be listed by the office/agent presenting the information.
Privacy Policy / DMCA Notice / ADA Accessibility


This site is hosted, designed and copyright
© 1994 - 2026 by
Delta Media Group, Inc. -- Patent Pending --
3605 Lily Lane | MLS# O6439331
This single family home located at 3605 Lily Lane, Davenport, FL 33897 is currently listed for sale with an asking price of $725,000. This property was built in 2022 and has 10 bedrooms and 8 full baths with 4399 sq. ft. Lily Lane is located in the WINDSOR ISLAND RESIDENCE subdivision. Search WINDSOR ISLAND RESIDENCE real estate on bridget.floridaexecutiverealty.com today.