Bridget Zickefoose

BEDS5
BATHS3 full
SQUARE FEET3,280
MLS#TB8513061
STATUSActive
PROPERTY TYPEResidential - Single Family
SUBDIVISIONCOUNTRYSIDE TR 56
Property Description
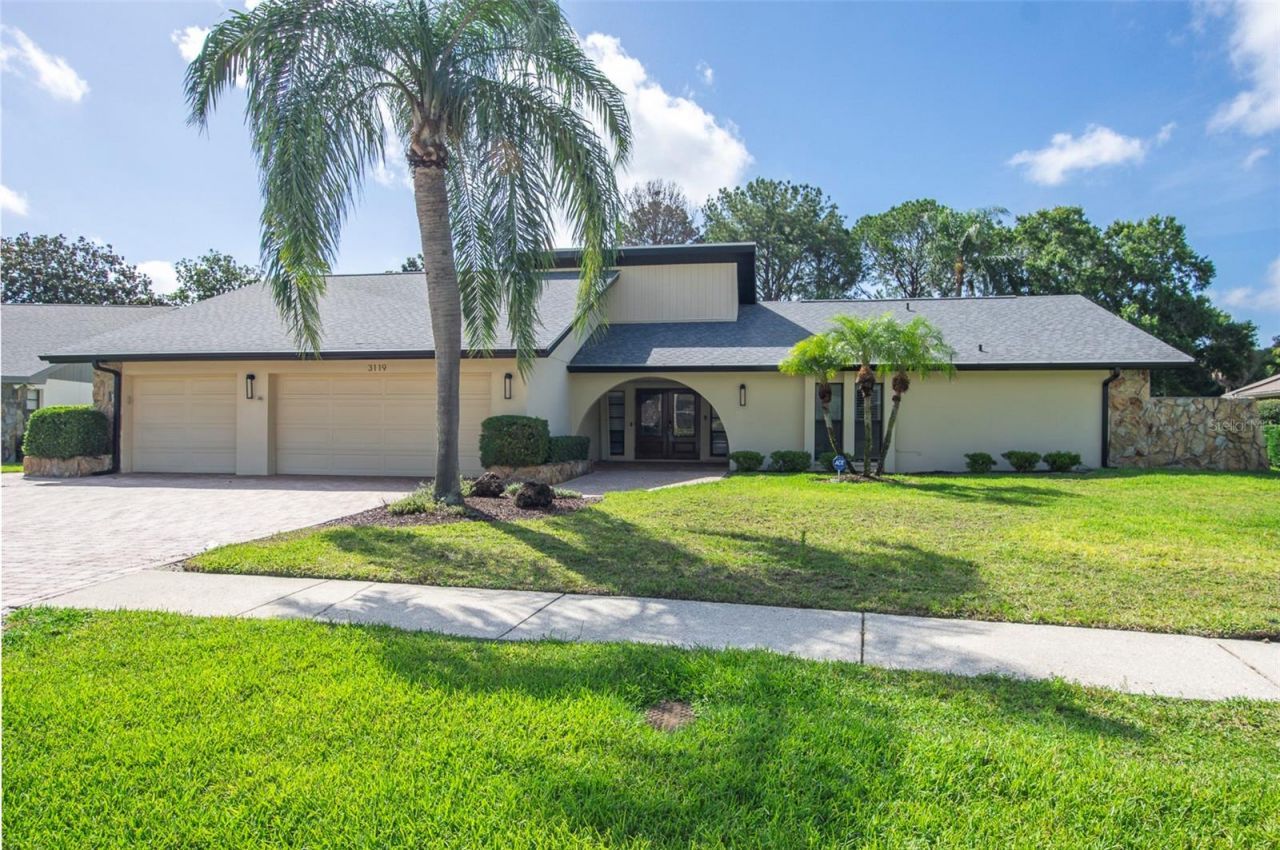
One or more photo(s) has been virtually staged. A turn-key opportunity in the heart of Countryside, Clearwater! This classic Rutenberg home is perfectly nestled on a premier 1/3-acre lot in Clubhouse Estates along the 2nd fairway of the Countryside Country Club Lake Course - and now benefits from over $275,000 in 2024-2025 owner-funded renovations that bring every major living area up to today's luxury standard.Well-kept landscaping and a three-car paved driveway frame the curved, covered entranceway and double front doors. Step inside to an open, welcoming entryway that flows into a formal living and dining area, where sliding glass doors fill the space with light and open onto patio, pool, and golf course views - a true indoor-outdoor connection. Approximately 3,000 SF of new luxury vinyl plank flooring ties the home together with fresh, neutral elegance, complemented by new tape, texture, and paint, new baseboards and trim, and new interior doors with updated hardware throughout.A versatile 3-way split layout accommodates a variety of living situations, offering either 4 bedrooms plus a study or a full 5-bedroom configuration. The completely reimagined primary suite anchors one end of the home, featuring a fully renovated master bath, redesigned bedroom, split vanities, a spacious dressing area, one walk-in closet - including a brand-new custom master shelving - and private sliding-door access to the pool, garden, and golf course beyond. The den / fifth bedroom is right off the primary suite completes this wing and is a perfect office or nursery. At the heart of the home, the kitchen is built for gatherings: ample dining space, a working island, quality wood cabinetry, neutral solid-surface Corian countertops, and a pass-through window to the lanai that makes entertaining effortless. It opens directly to the family room, complete with vaulted ceiling, a warm wood-burning fireplace, and a wet bar.The second, third, and fourth bedrooms and two full baths complete the layout. The fourth bedroom and bath pulls additional duty as the pool bath and functions easily as an in-law or private guest suite.Outside, a large deck surrounds the pool, with a covered lanai for comfortable seating and dining year-round. Recent sealed patio work, new exterior lighting, and tinted windows extend the refresh outdoors, and a new architectural shingle roof (2024, permitted) with a separate bitumen roof over the covered patio - plus new fascia, soffit, and gutters - delivers true peace of mind from day one.Rounding out the property is an oversized three-car garage with workshop area, wall-mounted A/C, a secondary utility sink, abundant built-in storage, and a durable new epoxy floor.
Property Features
Property Type: Residential - Single Family
Cooling: Central Air
Garage: 3 car attached
Heating: Central
Home Style: Ranch
Lot Size: 0.32 Acres
Roof Type: Shingle
Stories: 1.0
Taxes: $13,404
Year Built: 1982
Amenities
Built-in Features
Ceiling Fans(s)
Crown Molding
Dry Bar
High Ceilings
Open Floorplan
Primary Bedroom Main Floor
Smart Home
Thermostat
Walk-In Closet(s)
Awning(s)
Balcony
French Doors
Garden
Hurricane Shutters
Lighting
Outdoor Grill
Private Mailbox
Rain Gutters
Sauna
Feature Descriptions
Appliances: Dishwasher, Disposal, Dryer, Microwave, Range, Range Hood, Refrigerator
Directions: Put in address.
Exterior: Block
Fireplace: Wood Burning
Fireplace Y/N: Yes
Flood Zone Code: X
Flooring: Vinyl
Foundation: Slab
Garage Dimensions: 32x22
HOA Fee: 40/ Annually
HOA Y/N: Yes
Home Warranty Y/N: No
Listing Terms: Cash, Conventional, FHA, VA Loan
Lot: On Golf Course
Lot Dimensions: 0.32
Other Equipment: Irrigation Equipment
Ownership: Fee Simple
Parking: Driveway, Oversized, Workshop in Garage
Parking Notes: Driveway, Oversized, Workshop in Garage
Patio/Porch: Covered, Front Porch, Patio, Porch, Rear Porch, Screened
Pets Allowed: Yes
Pool: Heated, In Ground
Property Attached Y/N: No
Property Sub-Type: Single Family Residence
Sauna: Yes
Sewer: None
Showing Instructions: Call Listing Agent
Special Sale Provisions: None
Swimming Pool: Yes
Utilities: Cable Available, Public, Sewer Connected, Water Connected
Vegetation: Mature Landscaping, Oak Trees
Water: None
Water Access Y/N: No
Room Sizes
Dining Room: 16x13
Living Room: 21x13
Family Room: 15x22
Primary Bedroom: 19x13
Bedroom 2: 11x15
Bedroom 3: 11x13
Bedroom 4: 11x13
Bedroom 5: 13x13
Local Schools
High School: Countryside High-PN
Middle School: Safety Harbor Middle-PN
Elementary School: Curlew Creek Elementary-PN
Listed By / Shown By
Listed By
Agency Name: PARK PROPERTY GROUP
Agency Contact: 727-216-6591
Shown By
Agent Name: Bridget Zickefoose | Tampa Bay Realtor®
Agent Phone: (813) 846-9608
Agency Title: Florida Executive Realty

Estimate Your Payment
Estimated Payment
$ 4,386.89 per month $2,891.01 Principal & Interest $1,117.00 Property Tax $378.88 Homeowner's InsuranceChange Payment Information

Member Participants (and their affiliated licensees, if applicable) shall indicate on their websites that IDX information is provided exclusively for consumers’ personal non-commercial use, that it may not be used for any purpose other than to identify prospective properties consumers may be interested in purchasing, that the data is deemed reliable but is not guaranteed by MLS GRID, and that the use of the MLS GRID Data may be subject to an end user license agreement prescribed by the Member Participant’s applicable MLS if any and as amended from time to time. MLS GRID may, at its discretion, require use of other disclaimers as necessary to protect Member Participant, and/or their MLS from liability.
Based on information submitted to the MLS GRID. All data is obtained from various sources and may not have been verified by broker or MLS GRID. Supplied Open House Information is subject to change without notice. All information should be independently reviewed and verified for accuracy. Properties may or may not be listed by the office/agent presenting the information.
Privacy Policy / DMCA Notice / ADA Accessibility


This site is hosted, designed and copyright
© 1994 - 2026 by
Delta Media Group, Inc. -- Patent Pending --
3119 Hyde Park Drive | MLS# TB8513061
This single family home located at 3119 Hyde Park Drive , Clearwater, FL 33761 is currently listed for sale with an asking price of $1,299,000. This property was built in 1982 and has 5 bedrooms and 3 full baths with 3280 sq. ft. Hyde Park Drive is located in the COUNTRYSIDE TR 56 subdivision. Search COUNTRYSIDE TR 56 real estate on bridget.floridaexecutiverealty.com today.