Bridget Zickefoose

BEDS1
BATHS1 full
SQUARE FEET936
MLS#O6439008
STATUSActive
PROPERTY TYPERental - Condominium
SUBDIVISIONGRENELEFE CAMELOT 2ND AMENDED CONDO
Property Description
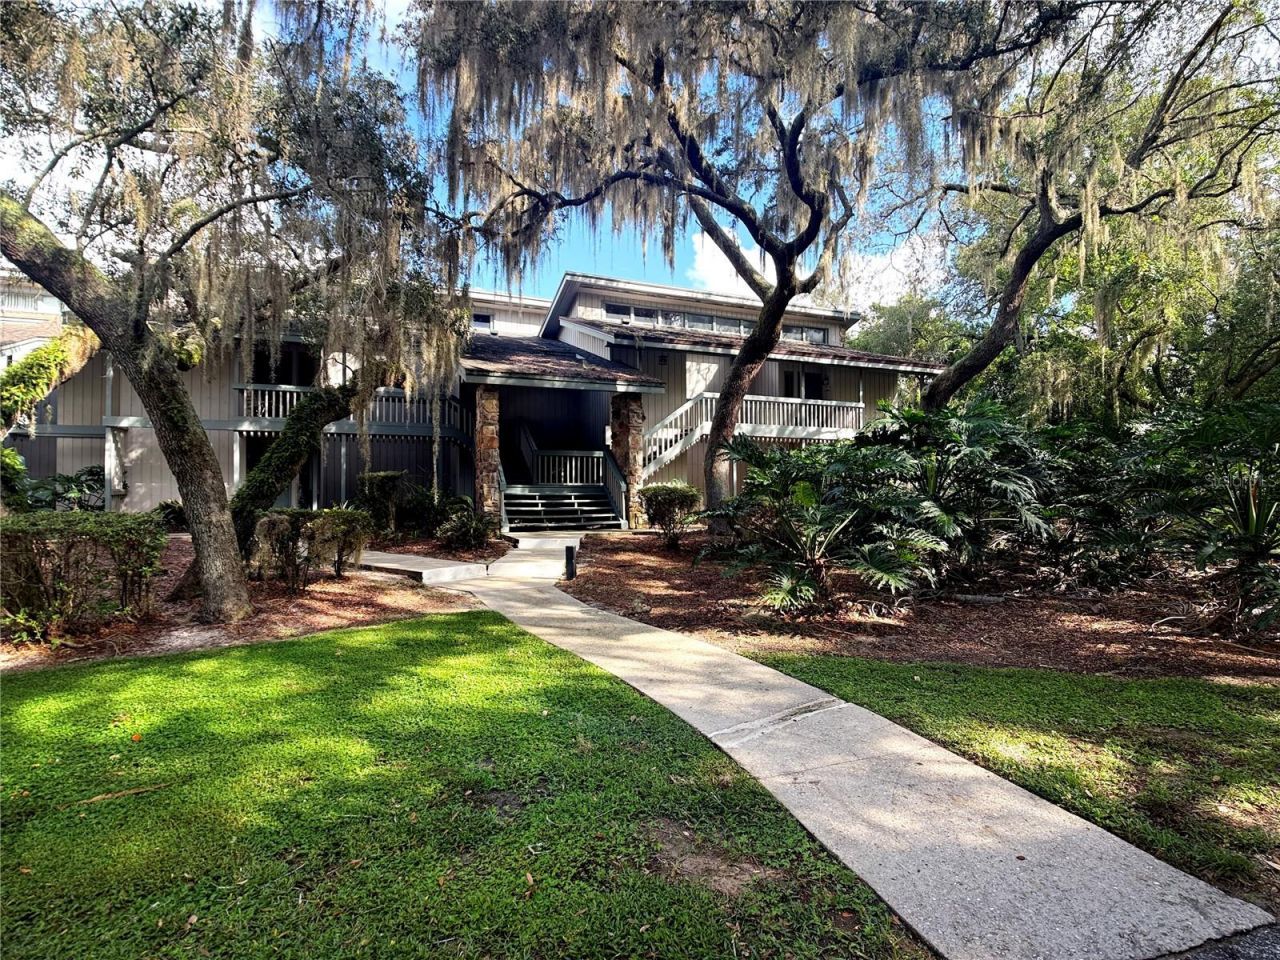
Move-In Ready! Charming 2-Bedroom, 2-Bath First-Floor Condo in Grenelefe!Enjoy comfortable and peaceful living in this charming first-floor condo located in the desirable Grenelefe community. This home offers a bright and spacious great room, a fully equipped kitchen, and plenty of storage throughout.The home comes partially furnished with a dining room table and chairs, while still offering plenty of space to add your own personal touches.One of the highlights is the impressive covered lanai, accessible through four sets of sliding glass doors that open to create a seamless indoor-outdoor living space. Relax and enjoy the peaceful views from your expansive screened porch.The unique lock-out bedroom offers added flexibility with its own private bathroom and sliding glass doors leading to a separate porch. This space is perfect for guests, extended family, a home office, or anyone looking for additional privacy.Located in the Grenelefe community, residents have access to the clubhouse. Please note that the community pool and additional amenities are currently closed.If you're looking for an affordable rental with plenty of space, privacy, and indoor-outdoor living, this condo is worth seeing!HOA approval required. Schedule your showing today!
Property Features
Property Type: Rental - Condominium
Cooling: Central Air
Heating: Central, Electric
Stories: 2.0
Year Built: 1978
Amenities
Ceiling Fans(s)
High Ceilings
Kitchen/Family Room Combo
L Dining
Living Room/Dining Room Combo
Open Floorplan
Feature Descriptions
Appliances: Dishwasher, Disposal, Range, Range Hood, Refrigerator
Association Amenities: Tennis Court(s)
Community Features: Golf, Pool, Tennis Court(s), Street Lights
Days on Site: 1
Directions: From Posner Park head South on Highway 27 to Hwy 546 AKA Kokomo Rd. Right on Abbey, left on Camelot Dr.
Flood Zone Code: X
Flooring: Carpet, Ceramic Tile
HOA Y/N: Yes
Home Warranty Y/N: No
Lease Terms: Twelve Months
Lot: In County
Number of Pets: 1
Other Equipment: Irrigation Equipment
Parking: Off Street, Open
Parking Notes: Off Street, Open
Patio/Porch: Covered, Patio
Pets Allowed: Breed Restrictions, Yes
Pets Restrictions: Pets are on a case by case with owner approval. Deposit may vary. Non-aggressive breeds.
Pets Size: Small (16-35 Lbs.)
Pets Weight (Max): 35
Property Attached Y/N: Yes
Property Sub-Type: Condominium
Showing Instructions: Appointment Only, See Remarks, ShowingTime
Water Access Y/N: No
Windows: Blinds
Listed By / Shown By
Listed By
Agency Name: RENT A FLORIDA HOME
Agency Contact: 863-232-6262
Shown By
Agent Name: Bridget Zickefoose | Tampa Bay Realtor®
Agent Phone: (813) 846-9608
Agency Title: Florida Executive Realty


Member Participants (and their affiliated licensees, if applicable) shall indicate on their websites that IDX information is provided exclusively for consumers’ personal non-commercial use, that it may not be used for any purpose other than to identify prospective properties consumers may be interested in purchasing, that the data is deemed reliable but is not guaranteed by MLS GRID, and that the use of the MLS GRID Data may be subject to an end user license agreement prescribed by the Member Participant’s applicable MLS if any and as amended from time to time. MLS GRID may, at its discretion, require use of other disclaimers as necessary to protect Member Participant, and/or their MLS from liability.
Based on information submitted to the MLS GRID. All data is obtained from various sources and may not have been verified by broker or MLS GRID. Supplied Open House Information is subject to change without notice. All information should be independently reviewed and verified for accuracy. Properties may or may not be listed by the office/agent presenting the information.
Privacy Policy / DMCA Notice / ADA Accessibility


This site is hosted, designed and copyright
© 1994 - 2026 by
Delta Media Group, Inc. -- Patent Pending --
3033 Camelot Drive , Unit 303 | MLS# O6439008
This property located at 3033 Camelot Drive , Unit 303, Haines City, FL 33844 is currently listed for rent with an asking price of $950 / Monthly. Search Haines City real estate on bridget.floridaexecutiverealty.com today.