Bridget Zickefoose

BEDS3
BATHS2 full
SQUARE FEET1,501
MLS#TB8545028
STATUSActive
PROPERTY TYPEResidential - Single Family
SUBDIVISIONHUNTERS CREEK TR 135
Property Description
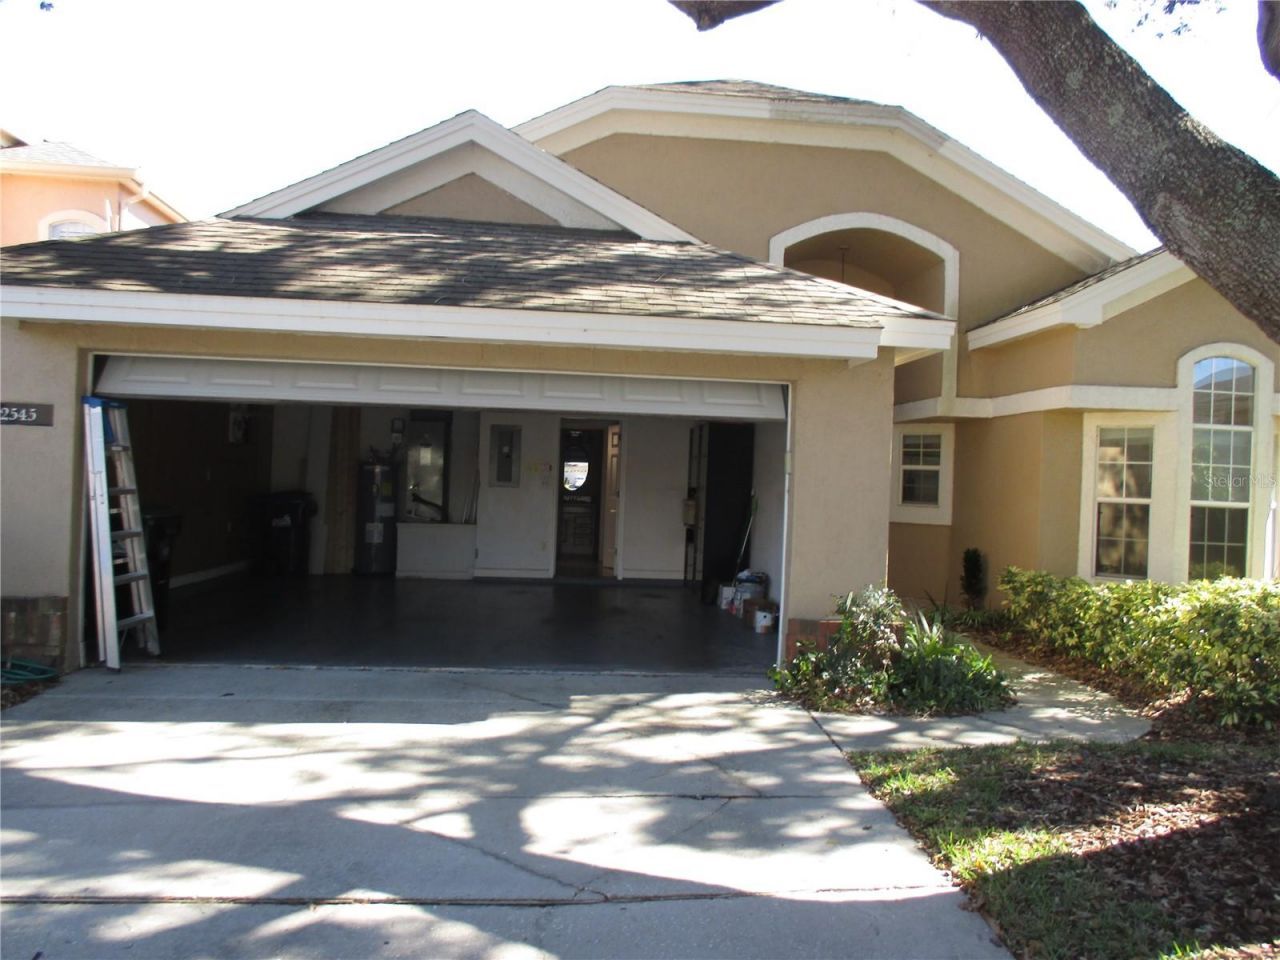
With a live-guarded, gated entry from 7 AM to 11 PM every day, front lawn landscaping and mowing, and community pool, tennis court, and jacuzzi care all included, this distinctive Tanglewood home offers one of the only guard-gated communities in Hunters Creek. Step into an inviting atmosphere with abundant natural light and an open layout, highlighted by granite ceramic tile and laminate floors throughout. Recent upgrades include fresh paint, captivating architectural details, a newer roof, and a modernized kitchen featuring newer cabinets, granite counters, and stainless-steel appliances. The primary bathroom has been elegantly renovated, showcasing a walk-in shower, and two additional bedrooms share a tastefully renovated Jack-and-Jill bath. Beyond the interior, discover the serene backyard - the perfect setting to enjoy Florida's outdoor lifestyle. Overlooking a picturesque pond, this space provides an ideal vantage point for enjoying morning coffee or an evening glass of wine while observing shuttle launches. The HOA takes care of front yard upkeep, and the community offers basketball and tennis courts, a pool, playgrounds, baseball diamonds, dog parks, walking paths, and a full calendar of community events. Well suited as a second home or primary residence and easy to maintain, this home is conveniently located for shopping and dining, just 15 minutes from Orlando International Airport and Disney World. Schedule a showing today - the views are priceless!
Property Features
Property Type: Residential - Single Family
Cooling: Central Air
Garage: 2 car attached
Heating: Central, Electric
Home Style: Contemporary, Ranch
Lot Size: 0.11 Acres
Roof Type: Shingle
Stories: 1.0
Taxes: $5,366
Year Built: 1988
Amenities
Ceiling Fans(s)
Sprinkler Metered
Tennis Court(s)
Feature Descriptions
Appliances: Dishwasher, Dryer, Electric Water Heater, Microwave, Range Hood, Refrigerator
Association Amenities: Gated, Playground, Pool, Tennis Court(s)
Community Features: Gated Community - Guard, Playground, Pool, Tennis Court(s), Street Lights
Days on Site: 3
Directions: 1. From South John Young Parkway (US-17 S / US-92 S / US-441 S): Turn onto Hunter's Creek Boulevard.2. Continue to the neighborhood gate: Turn onto Harmonica Boulevard and proceed through the gated entrance.3. Navigate local streets to Clarinet Drive: Mak
Exterior: Stucco
Flood Zone Code: X
Flooring: Laminate, Tile
Foundation: Slab
HOA Fee: 1062.12/ Quarterly
HOA Y/N: Yes
Home Warranty Y/N: No
Listing Terms: Cash, Conventional, FHA
Lot: Cleared, Landscaped, Near Golf Course, Near Public Transit, Paved
Lot Dimensions: 0.11
Number of Pets: 2
Ownership: Fee Simple
Parking: Garage Door Opener, Guest
Parking Notes: Garage Door Opener, Guest
Patio/Porch: Covered, Porch, Screened
Pets Allowed: Cats OK, Dogs OK, Yes
Pets Restrictions: No restrictions as far as dogs and cats
Pets Size: Medium (36-60 Lbs.)
Pets Weight (Max): 70
Property Attached Y/N: No
Property Sub-Type: Single Family Residence
Security: Gated Community, Security Gate, Smoke Detector(s)
Sewer: Public Sewer
Showing Instructions: Call Owner, See Remarks
Special Sale Provisions: None
Utilities: Cable Connected, Electricity Connected, Fire Hydrant, Phone Available, Sewer Connected, Sprinkler Recycled, Underground Utilities
Water: Public
Water Access Y/N: No
Water View: Pond
Windows: Aluminum Frames, Blinds
Zoning: P-D
Room Sizes
Primary Bedroom: 17x12
Kitchen: 18x9
Living Room: 17x16
Listed By / Shown By
Listed By
Agency Name: JACK KELLER INC
Agency Contact: 727-586-1497
Shown By
Agent Name: Bridget Zickefoose | Tampa Bay Realtor®
Agent Phone: (813) 846-9608
Agency Title: Florida Executive Realty

Estimate Your Payment
Estimated Payment
$ 1,552.23 per month $977.02 Principal & Interest $447.17 Property Tax $128.04 Homeowner's InsuranceChange Payment Information

Member Participants (and their affiliated licensees, if applicable) shall indicate on their websites that IDX information is provided exclusively for consumers’ personal non-commercial use, that it may not be used for any purpose other than to identify prospective properties consumers may be interested in purchasing, that the data is deemed reliable but is not guaranteed by MLS GRID, and that the use of the MLS GRID Data may be subject to an end user license agreement prescribed by the Member Participant’s applicable MLS if any and as amended from time to time. MLS GRID may, at its discretion, require use of other disclaimers as necessary to protect Member Participant, and/or their MLS from liability.
Based on information submitted to the MLS GRID. All data is obtained from various sources and may not have been verified by broker or MLS GRID. Supplied Open House Information is subject to change without notice. All information should be independently reviewed and verified for accuracy. Properties may or may not be listed by the office/agent presenting the information.
Privacy Policy / DMCA Notice / ADA Accessibility


This site is hosted, designed and copyright
© 1994 - 2026 by
Delta Media Group, Inc. -- Patent Pending --
2545 Clarinet Drive | MLS# TB8545028
This single family home located at 2545 Clarinet Drive , Orlando, FL 32837 is currently listed for sale with an asking price of $439,000. This property was built in 1988 and has 3 bedrooms and 2 full baths with 1501 sq. ft. Clarinet Drive is located in the HUNTERS CREEK TR 135 subdivision. Search HUNTERS CREEK TR 135 real estate on bridget.floridaexecutiverealty.com today.