Bridget Zickefoose

BEDS2
BATHS2 full 1 partial
SQUARE FEET2,080
MLS#TB8509458
STATUSActive
PROPERTY TYPEResidential - Single Family
SUBDIVISIONARBOR OAKS AT THE WOODLANDS
Property Description
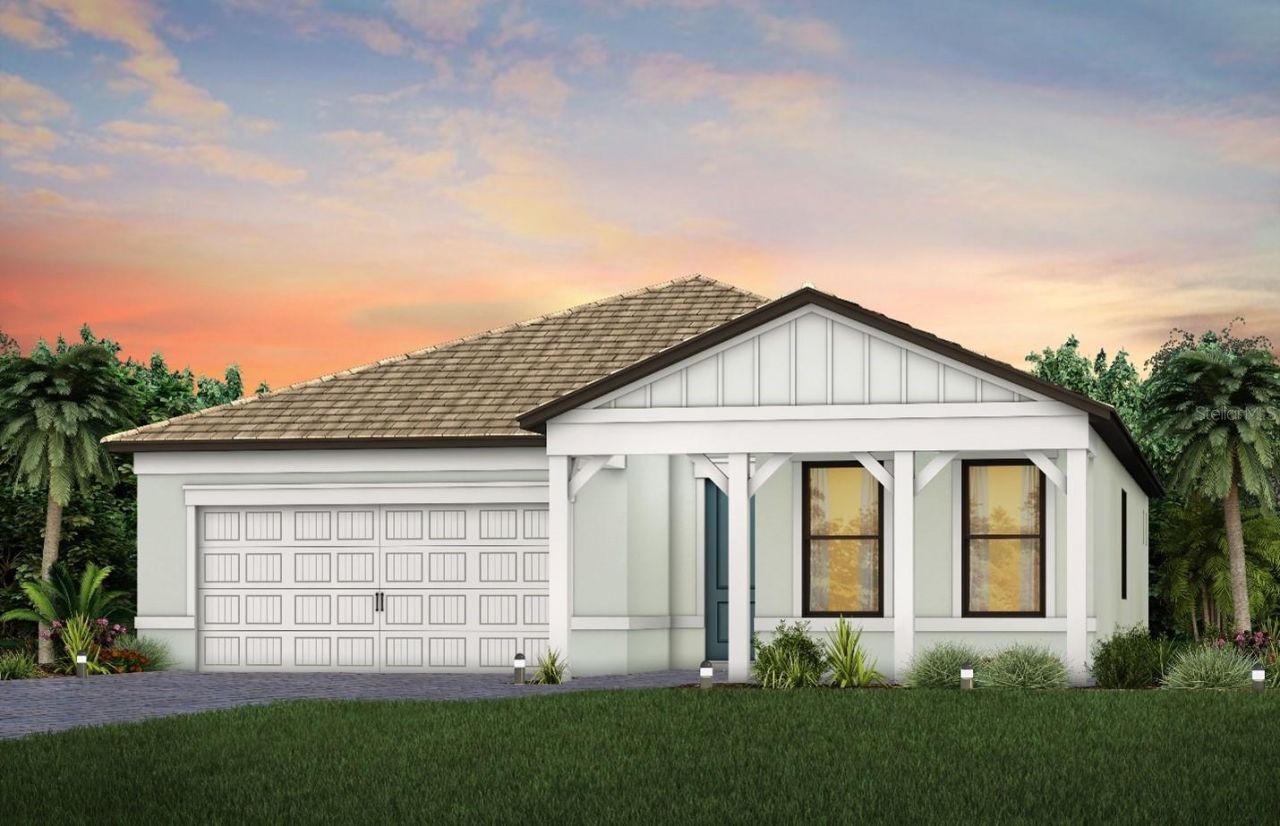
Under Construction. This Prestige floorplan offers 2 bedrooms and 2.5 bathrooms, combining comfort and style in a well-designed layout. Upgrades include cabinetry paired with quartz countertops, tile flooring throughout, 8' interior doors, and 5 baseboards, creating a clean and modern aesthetic. Beyond your doorstep, Arbor Oaks provides an array of resort-style amenities. Spend sunny afternoons at the pool with lap lanes and spa, unwind at the Barefoot Bar, or gather with friends by the Firepit Grill. The state-of-the-art clubhouse features a fitness center, community room, catering kitchen, activity rooms, and an outdoor veranda. Enjoy friendly competition on the pickleball, bocce ball, and tennis courts, or host a cookout at the BBQ grills. Your four-legged companion will love the community dog park, and for beach lovers, pristine destinations like Stump Pass State Park and Siesta Key are just a short drive away. Experience the best of Florida living at Arbor Oaks-your dream home awaits!
Property Features
Property Type: Residential - Single Family
Cooling: Central Air
Garage: 2 car attached
Heating: Central
Lot Size: 0.14 Acres
Roof Type: Concrete, Tile
Stories: 1.0
Taxes: $7,497
Year Built: 2026
Amenities
Eat-in Kitchen
High Ceilings
In Wall Pest System
Open Floorplan
Pest Guard System
Solid Surface Counters
Split Bedroom
Thermostat
Tray Ceiling(s)
Walk-In Closet(s)
Rain Gutters
Sidewalk
Sliding Doors
Feature Descriptions
Additional Rooms: Den/Library/Office
Appliances: Built-In Oven, Convection Oven, Cooktop, Dishwasher, Dryer, Exhaust Fan, Freezer, Gas Water Heater, Microwave, Refrigerator, Washer
Association Amenities: Clubhouse, Fitness Center, Gated, Maintenance, Pickleball Court(s), Pool, Spa/Hot Tub, Tennis Court(s), Trail(s)
Builder: Pulte Homes
Community Features: Deed Restrictions, Dog Park, Fitness Center, Gated Community - Guard, Golf Carts OK, Park, Pool, Sidewalks, Tennis Court(s)
Directions: From US-41, left on S Cranberry Blvd, right on W Price Blvd, Left on N Toledo Blade Blvd, right on Panacea Blvd. Continue 1.5 miles, community is on the left. From I-75, Exit 179 (Toledo Blade), south to Panacea Blvd, then left 1.5 miles, community on the
Disaster Mitigation: Hurricane Shutters/Windows
Exterior: Stucco
Flood Zone Code: X
Flooring: Carpet, Tile
Foundation: Slab
HOA Fee: 325.15/ Monthly
HOA Y/N: Yes
Home Warranty Y/N: Yes
Hot Tub: Yes
Listing Terms: Cash, Conventional, FHA, VA Loan
Lot: Paved
Lot Dimensions: 0.14
Model: Prestige
Number of Pets: 3
Other Equipment: Irrigation Equipment
Ownership: Fee Simple
Patio/Porch: Covered, Screened
Pets Allowed: Breed Restrictions, Number Limit, Yes
Pets Restrictions: No aggressive breeds
Property Attached Y/N: No
Property Sub-Type: Single Family Residence
Security: Gated Community, Smoke Detector(s)
Sewer: Public Sewer
Showing Instructions: Appointment Only, Call Before Showing
Special Sale Provisions: None
Utilities: Cable Connected, Electricity Connected, Natural Gas Connected, Public
Vegetation: Trees/Landscaped
Water: Public
Water Access Y/N: No
Windows: Low-Emissivity Windows, Storm Window(s)
Zoning: SAPD
Room Sizes
Living Room: 14.5x19.5
Kitchen: 18x11
Primary Bedroom: 14x14
Office: 11x10
Dining Room: 10.5x12.75
Office: 11.75x10.5
Bedroom 2: 11x12
Local Schools
High School: North Port High
Middle School: Woodland Middle School
Elementary School: Atwater Bay Elementary
Listed By / Shown By
Listed By
Agency Name: PULTE REALTY INC
Agency Contact: 941-229-3395
Shown By
Agent Name: Bridget Zickefoose | Tampa Bay Realtor®
Agent Phone: (813) 846-9608
Agency Title: Florida Executive Realty

Estimate Your Payment
Estimated Payment
$ 1,719.72 per month $968.10 Principal & Interest $624.75 Property Tax $126.87 Homeowner's InsuranceChange Payment Information

Member Participants (and their affiliated licensees, if applicable) shall indicate on their websites that IDX information is provided exclusively for consumers’ personal non-commercial use, that it may not be used for any purpose other than to identify prospective properties consumers may be interested in purchasing, that the data is deemed reliable but is not guaranteed by MLS GRID, and that the use of the MLS GRID Data may be subject to an end user license agreement prescribed by the Member Participant’s applicable MLS if any and as amended from time to time. MLS GRID may, at its discretion, require use of other disclaimers as necessary to protect Member Participant, and/or their MLS from liability.
Based on information submitted to the MLS GRID. All data is obtained from various sources and may not have been verified by broker or MLS GRID. Supplied Open House Information is subject to change without notice. All information should be independently reviewed and verified for accuracy. Properties may or may not be listed by the office/agent presenting the information.
Privacy Policy / DMCA Notice / ADA Accessibility


This site is hosted, designed and copyright
© 1994 - 2026 by
Delta Media Group, Inc. -- Patent Pending --
1758 Pepper Grass Drive | MLS# TB8509458
This single family home located at 1758 Pepper Grass Drive , North Port, FL 34289 is currently listed for sale with an asking price of $434,990. This property was built in 2026 and has 2 bedrooms and 2 full and 1 partial baths with 2080 sq. ft. Pepper Grass Drive is located in the ARBOR OAKS AT THE WOODLANDS subdivision. Search ARBOR OAKS AT THE WOODLANDS real estate on bridget.floridaexecutiverealty.com today.