Bridget Zickefoose

BEDS5
BATHS3 full
SQUARE FEET2,910
MLS#TB8524554
STATUSActive
PROPERTY TYPEResidential - Single Family
SUBDIVISIONTHE EAGLES
Property Description
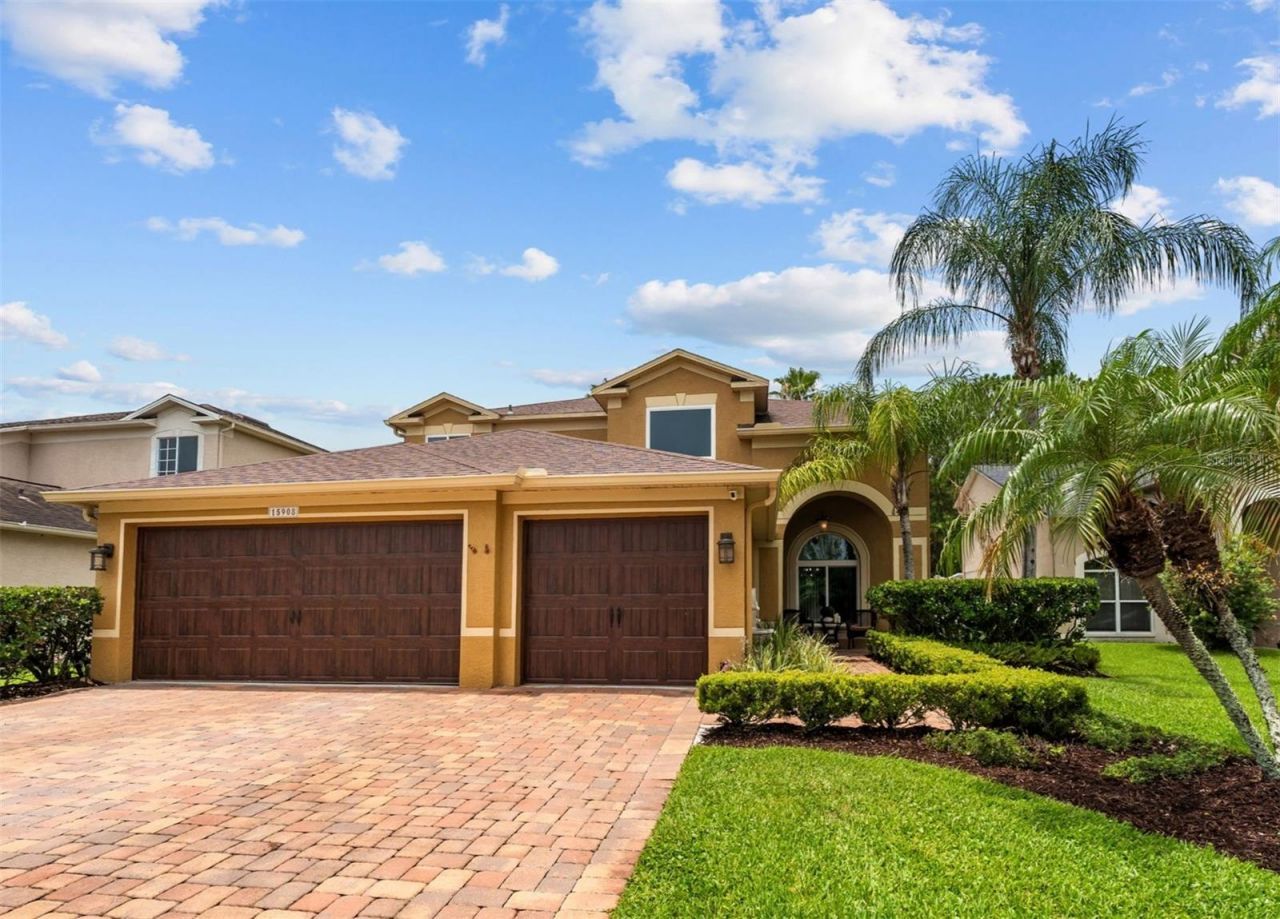
RARE OPPORTUNITY! Blink and you'll miss it-because homes like this don't come around often! With only two of this floor plan ever built in the entire community, this is your chance to own one of The Eagles' true hidden gems.Perfectly positioned on an oversized lot at on a quiet cul-de-sac, this impressive 5-bedroom, 3-bath home offers the space, style, and updates today's buyers are searching for. The beautifully renovated kitchen is the heart of the home, featuring newer appliances (2020), modern finishes, and plenty of room to gather with family and friends. Fresh interior paint and brand-new carpet in the upstairs bedrooms mean you can move right in and start enjoying your new home from day one. Step outside and discover your own private Florida retreat with a sparkling saltwater pool featuring a new salt cell (2022) and a heated spa with a new heater (2022)-perfect for cooling off on sunny afternoons or soaking under the stars after a round of golf. There are also 2 fenced dog runs on each side of the property for your furry friends! Major updates have already been completed, including a (2017) roof and tankless water heater (2020), the home is fully equipped with new hurricane-rated impact windows (2019), providing enhanced safety, energy efficiency, and peace of mind - giving you peace of mind for years to come.Life in The Eagles is about so much more than just a beautiful home-it's a lifestyle. Hop in your golf cart and enjoy a leisurely ride to the clubhouse for dinner with friends, meet neighbors at the restaurant for happy hour, or spend the afternoon perfecting your serve at the community tennis courts. Nestled on more than 1,000 acres of pristine conservation, this premier gated community also features two championship 18-hole golf courses, private roads, and an unmatched blend of luxury, recreation, and natural beauty.Homes this unique don't wait for buyers to think about it. If you've been searching for a home that stands out from the crowd, this is your chance. Opportunities like this are few and far between-and once it's gone, it's gone!
Property Features
Property Type: Residential - Single Family
Cooling: Central Air, Zoned
Garage: 3 car attached
Heating: Central, Electric
Home Style: Contemporary
Lot Size: 0.22 Acres
Roof Type: Shingle
Stories: 2.0
Taxes: $4,979
Year Built: 2000
Amenities
Ceiling Fans(s)
Chair Rail
Crown Molding
Eat-in Kitchen
High Ceilings
Kitchen/Family Room Combo
Living Room/Dining Room Combo
Open Floorplan
PrimaryBedroom Upstairs
Solid Wood Cabinets
Stone Counters
Vaulted Ceiling(s)
Walk-In Closet(s)
Window Treatments
Dog Run
French Doors
Feature Descriptions
Additional Rooms: Inside Utility
Appliances: Dishwasher, Disposal, Dryer, Electric Water Heater, Microwave, Refrigerator, Tankless Water Heater, Washer
Association Amenities: Clubhouse, Gated, Golf Course, Park, Playground, Tennis Court(s)
Builder: US HOME
Community Features: Clubhouse, Deed Restrictions, Gated Community - Guard, Golf Carts OK, Golf, Irrigation-Reclaimed Water, Park, Playground, Restaurant, Sidewalks, Tennis Court(s)
Days on Site: 2
Directions: Race Track Road, to Nine Eagles; once through the guard gate, left on Royal George straight on King James Ct house is second on left.
Exterior: Block, Stucco, Frame
Flood Zone Code: X
Flooring: Carpet, Ceramic Tile, Laminate, Wood
Foundation: Slab
HOA Fee: 690/ Annually
HOA Y/N: Yes
Home Warranty Y/N: No
Listing Terms: Cash, Conventional, FHA, VA Loan
Lot: Cul-De-Sac, Paved
Lot Dimensions: 0.22
Model: The Heritage IV2000
Number of Pets: 2
Other Equipment: Irrigation Equipment
Other Structures: Kennel/Dog Run
Ownership: Fee Simple
Patio/Porch: Front Porch, Patio, Screened
Pets Allowed: Cats OK, Dogs OK
Pets Restrictions: Please see attached document for pet restrictions
Pool: Gunite, Salt Water
Property Attached Y/N: No
Property Sub-Type: Single Family Residence
Security: Gated Community, Security System Owned, Smoke Detector(s)
Sewer: Public Sewer
Showing Instructions: 24 Hour Notice, Appointment Only, Lock Box Electronic-CBS Code Required, ShowingTime
Spa: Heated
Special Sale Provisions: None
Swimming Pool: Yes
Utilities: BB/HS Internet Available, Cable Connected, Electricity Connected, Public, Sprinkler Recycled
Water: Public
Water Access Y/N: No
Windows: Blinds, Storm Window(s)
Zoning: RES
Room Sizes
Family Room: 21x14
Living Room: 16x14
Dinette: 12x8
Kitchen: 15x10
Primary Bedroom: 14x17
Bedroom 2: 11x11
Bedroom 3: 11x11
Bedroom 4: 12x11
Bedroom 5: 14x12
Local Schools
High School: Sickles-HB
Middle School: Farnell-HB
Elementary School: Bryant-HB
Listed By / Shown By
Listed By
Agency Name: SMITH & ASSOCIATES REAL ESTATE
Agency Contact: 813-839-3800
Shown By
Agent Name: Bridget Zickefoose | Tampa Bay Realtor®
Agent Phone: (813) 846-9608
Agency Title: Florida Executive Realty

Estimate Your Payment
Estimated Payment
$ 2,365.77 per month $1,724.81 Principal & Interest $414.92 Property Tax $226.04 Homeowner's InsuranceChange Payment Information

Member Participants (and their affiliated licensees, if applicable) shall indicate on their websites that IDX information is provided exclusively for consumers’ personal non-commercial use, that it may not be used for any purpose other than to identify prospective properties consumers may be interested in purchasing, that the data is deemed reliable but is not guaranteed by MLS GRID, and that the use of the MLS GRID Data may be subject to an end user license agreement prescribed by the Member Participant’s applicable MLS if any and as amended from time to time. MLS GRID may, at its discretion, require use of other disclaimers as necessary to protect Member Participant, and/or their MLS from liability.
Based on information submitted to the MLS GRID. All data is obtained from various sources and may not have been verified by broker or MLS GRID. Supplied Open House Information is subject to change without notice. All information should be independently reviewed and verified for accuracy. Properties may or may not be listed by the office/agent presenting the information.
Privacy Policy / DMCA Notice / ADA Accessibility


This site is hosted, designed and copyright
© 1994 - 2026 by
Delta Media Group, Inc. -- Patent Pending --
15908 King James Court | MLS# TB8524554
This single family home located at 15908 King James Court , Odessa, FL 33556 is currently listed for sale with an asking price of $775,000. This property was built in 2000 and has 5 bedrooms and 3 full baths with 2910 sq. ft. King James Court is located in the THE EAGLES subdivision. Search THE EAGLES real estate on bridget.floridaexecutiverealty.com today.