Bridget Zickefoose

BEDS4
BATHS2 full 1 partial
SQUARE FEET1,640
MLS#O6439354
STATUSActive
PROPERTY TYPEResidential - Townhouse
SUBDIVISIONSOUTHBRIDGE VILLAGE
Property Description
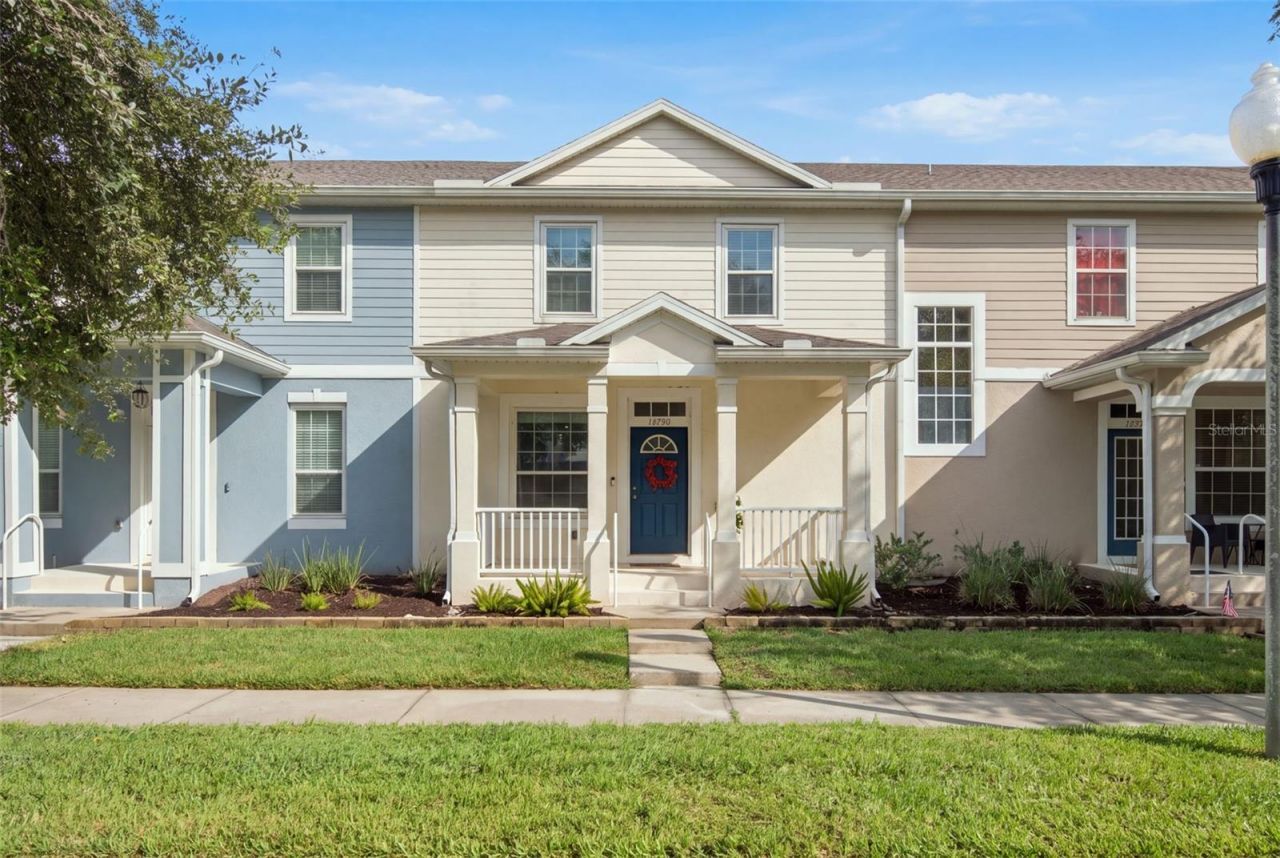
Virtually Staged. Welcome home to Lensdale Lane! This 4-bedroom updated townhome and move-in ready peace of mind: fresh interior paint and trim (2025), new windows and sliding glass door (2022), a newer roof (2021), new exterior paint and siding (2021), and an updated A/C (2019). Step inside to a light and bright open-concept layout where the living, dining, and kitchen flow together effortlessly. The kitchen features sleek quartz countertops, ample storage, and a breakfast bar, perfect for everyday meals or casual entertaining. The main-floor primary suite offers privacy and convenience, while three spacious secondary bedrooms and a second full bath complete the upstairs. Ceramic tile and wood laminate flooring flow throughout; no carpet anywhere! A half bath and laundry round out the main floor. Outside, enjoy your morning coffee on the privacy-fenced courtyard patio, while the covered front porch adds instant curb appeal. The 2-car rear-facing garage keeps the streetscape clean and charming. This home pairs low-maintenance living with an impressive amenity package. The HOA covers exterior maintenance and includes access to a community POOL, clubhouse, FITNESS center, sports courts and walking trails. Zoned for TOP-RATED schools: Windermere High ,Keene's Crossing Elementary, and Bridgewater Middle and just minutes from Winter Garden Vineland Rd, the 429, shopping, dining, and Central Florida's theme parks.Southbridge, part of the sought-after Summerport/Horizon West community, offers an unbeatable sense of community and lifestyle.
Property Features
Property Type: Residential - Townhouse
Cooling: Central Air
Fenced: Yes
Garage: 2 car attached
Heating: Central
Lot Size: 0.06 Acres
Roof Type: Shingle
Stories: 2.0
Taxes: $2,199
Year Built: 2007
Amenities
Ceiling Fans(s)
Crown Molding
Eat-in Kitchen
High Ceilings
Living Room/Dining Room Combo
Open Floorplan
Primary Bedroom Main Floor
Solid Surface Counters
Split Bedroom
Thermostat
Walk-In Closet(s)
Window Treatments
Lighting
Rain Gutters
Sidewalk
Feature Descriptions
Appliances: Dishwasher, Microwave, Range, Refrigerator
Community Features: Clubhouse, Fitness Center, Park, Playground, Pool, Sidewalks, Tennis Court(s)
Days on Site: 1
Directions: Head south on Winter Garden Vineland Rd (SR-535). Turn right onto Summerport Village Pkwy, then turn right onto Lake Smith Circle. Turn left onto Lensdale Lane, and the property will be on your right.
Exterior: Block, Stucco
Fencing: Fenced, Vinyl
Flood Zone Code: X
Flooring: Carpet, Ceramic Tile, Laminate
Foundation: Slab
HOA Fee: 249/ Monthly
HOA Y/N: Yes
Home Warranty Y/N: No
Listing Terms: Cash, Conventional, FHA, VA Loan
Lot: Landscaped, Sidewalk, Paved
Lot Dimensions: 0.06
Ownership: Fee Simple
Parking: Driveway, Garage Faces Rear, On Street
Parking Notes: Driveway, Garage Faces Rear, On Street
Patio/Porch: Covered, Front Porch, Patio
Pets Allowed: Yes
Pets Restrictions: Buyer to verify pet restrictions with HOA and/or city/county
Property Attached Y/N: No
Property Sub-Type: Townhouse
Security: Smoke Detector(s)
Sewer: Public Sewer
Showing Instructions: Appointment Only, Call Listing Agent, Combination Lock Box
Special Sale Provisions: None
Utilities: BB/HS Internet Available, Cable Available, Electricity Connected, Sewer Connected, Underground Utilities, Water Connected
Vegetation: Trees/Landscaped
Water: Public
Water Access Y/N: No
Windows: Blinds
Zoning: P-D
Room Sizes
Kitchen: 12x11
Living Room: 14x12
Primary Bedroom: 12x15
Primary Bathroom: 11x11
Bedroom 2: 12x11
Bedroom 3: 11x11
Bedroom 4: 15x12
Local Schools
High School: Windermere High School
Middle School: Bridgewater Middle
Elementary School: Keene Crossing Elementary
Listed By / Shown By
Listed By
Agency Name: NOVA REAL ESTATE SERVICES INC
Agency Contact: 407-592-1744
Shown By
Agent Name: Bridget Zickefoose | Tampa Bay Realtor®
Agent Phone: (813) 846-9608
Agency Title: Florida Executive Realty

Estimate Your Payment
Estimated Payment
$ 1,127.21 per month $834.59 Principal & Interest $183.25 Property Tax $109.38 Homeowner's InsuranceChange Payment Information

Member Participants (and their affiliated licensees, if applicable) shall indicate on their websites that IDX information is provided exclusively for consumers’ personal non-commercial use, that it may not be used for any purpose other than to identify prospective properties consumers may be interested in purchasing, that the data is deemed reliable but is not guaranteed by MLS GRID, and that the use of the MLS GRID Data may be subject to an end user license agreement prescribed by the Member Participant’s applicable MLS if any and as amended from time to time. MLS GRID may, at its discretion, require use of other disclaimers as necessary to protect Member Participant, and/or their MLS from liability.
Based on information submitted to the MLS GRID. All data is obtained from various sources and may not have been verified by broker or MLS GRID. Supplied Open House Information is subject to change without notice. All information should be independently reviewed and verified for accuracy. Properties may or may not be listed by the office/agent presenting the information.
Privacy Policy / DMCA Notice / ADA Accessibility


This site is hosted, designed and copyright
© 1994 - 2026 by
Delta Media Group, Inc. -- Patent Pending --
13730 Lensdale Lane | MLS# O6439354
This townhouse located at 13730 Lensdale Lane , Windermere, FL 34786 is currently listed for sale with an asking price of $375,000. This property was built in 2007 and has 4 bedrooms and 2 full and 1 partial baths with 1640 sq. ft. Lensdale Lane is located in the SOUTHBRIDGE VILLAGE subdivision. Search SOUTHBRIDGE VILLAGE real estate on bridget.floridaexecutiverealty.com today.