Bridget Zickefoose

BEDS3
BATHS2 full
SQUARE FEET1,892
MLS#TB8528547
STATUSActive
PROPERTY TYPEResidential - Single Family
SUBDIVISIONBALLENTRAE
Property Description
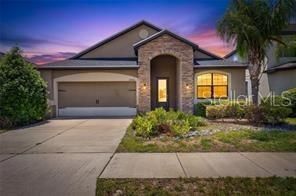
Amazing: $10,000 seller-paid concession toward the buyer's down payment and/or closing costs!Your family will love the Sanibel floor plan by LGI Homes in the beautiful Ballentrae community. This spacious 3-bedroom, 2-bath home offers 1,892 heated square feet and a 2-car attached garage. Features include energy-efficient stainless-steel appliances, custom cabinets, a tray ceiling, a covered patio, and more. Ballentrae is surrounded by world-class golf clubs and is just 20 miles from Downtown Tampa, where you can enjoy sports venues, museums, theaters, shopping, dining, and nightlife. The community also offers neighborhood amenities, and this home is conveniently located near the pool and mailbox with pleasant neighborhood views. Great value with a $10,000 seller-paid concession toward the buyer's down payment and/or closing costs. FHA, VA and all offers welcome. Don't wait-this one won't last long!
Property Features
Property Type: Residential - Single Family
Cooling: Central Air
Garage: 2 car attached
Heating: Central, Electric, Heat Pump
Lot Size: 0.13 Acres
Roof Type: Built-Up, Shingle
Stories: 1.0
Taxes: $6,035
Year Built: 2016
Amenities
Eat-in Kitchen
High Ceilings
In Wall Pest System
Primary Bedroom Main Floor
Solid Surface Counters
Thermostat
Tray Ceiling(s)
Walk-In Closet(s)
Other
Private Yard
Feature Descriptions
Appliances: Dishwasher, Disposal, Dryer, Electric Water Heater, Exhaust Fan, Microwave, Range, Range Hood, Refrigerator, Washer
Directions: From I-75 South take Exit 250 (Gibsonton) Turn left off exit. Right onto highway 301. Travel approx. 2 miles and take a leftonto Rhodine Rd. Travel approx. 1.9 miles to community entrance. Ballentrae is on the right. Proceed to address.
Exterior: Block, Brick, Concrete
Flood Zone Code: X
Flooring: Carpet, Ceramic Tile, Laminate
Foundation: Slab
HOA Fee: 133.11/ Annually
HOA Y/N: Yes
Home Warranty Y/N: No
Lot: Paved
Lot Dimensions: 0.13
Other Equipment: Private Yard
Ownership: Fee Simple
Parking: Garage Door Opener, On Street
Parking Notes: Garage Door Opener, On Street
Pets Allowed: Yes
Pets Restrictions: Please verify all pet information with Wise Property Management.
Property Attached Y/N: No
Property Sub-Type: Single Family Residence
Sewer: Public Sewer
Showing Instructions: 24 Hour Notice, Appointment Only, Call Before Showing
Special Sale Provisions: None
Utilities: Public
Water: Public
Water Access Y/N: No
Zoning: PD
Room Sizes
Living Room: 16x15
Dining Room: 12x11
Primary Bedroom: 19x11
Bedroom 2: 11x10
Bedroom 3: 11x10
Kitchen: 13x11
Local Schools
High School: Riverview-HB
Middle School: Rodgers-HB
Elementary School: Summerfield Crossing Elementary
Listed By / Shown By
Listed By
Agency Name: SUN BAY REALTY,LLC
Agency Contact: 813-505-6589
Shown By
Agent Name: Bridget Zickefoose | Tampa Bay Realtor®
Agent Phone: (813) 846-9608
Agency Title: Florida Executive Realty

Estimate Your Payment
Estimated Payment
$ 1,333.60 per month $734.44 Principal & Interest $502.92 Property Tax $96.25 Homeowner's InsuranceChange Payment Information

Member Participants (and their affiliated licensees, if applicable) shall indicate on their websites that IDX information is provided exclusively for consumers’ personal non-commercial use, that it may not be used for any purpose other than to identify prospective properties consumers may be interested in purchasing, that the data is deemed reliable but is not guaranteed by MLS GRID, and that the use of the MLS GRID Data may be subject to an end user license agreement prescribed by the Member Participant’s applicable MLS if any and as amended from time to time. MLS GRID may, at its discretion, require use of other disclaimers as necessary to protect Member Participant, and/or their MLS from liability.
Based on information submitted to the MLS GRID. All data is obtained from various sources and may not have been verified by broker or MLS GRID. Supplied Open House Information is subject to change without notice. All information should be independently reviewed and verified for accuracy. Properties may or may not be listed by the office/agent presenting the information.
Privacy Policy / DMCA Notice / ADA Accessibility


This site is hosted, designed and copyright
© 1994 - 2026 by
Delta Media Group, Inc. -- Patent Pending --
12433 Ballentrae Forest Drive | MLS# TB8528547
This single family home located at 12433 Ballentrae Forest Drive , Riverview, FL 33579 is currently listed for sale with an asking price of $330,000. This property was built in 2016 and has 3 bedrooms and 2 full baths with 1892 sq. ft. Ballentrae Forest Drive is located in the BALLENTRAE subdivision. Search BALLENTRAE real estate on bridget.floridaexecutiverealty.com today.