Bridget Zickefoose

BEDS5
BATHS3 full
SQUARE FEET2,280
MLS#TB8535971
STATUSActive
PROPERTY TYPEResidential - Mobile Home
SUBDIVISIONZEPHYRHILLS COLONY CO
Property Description
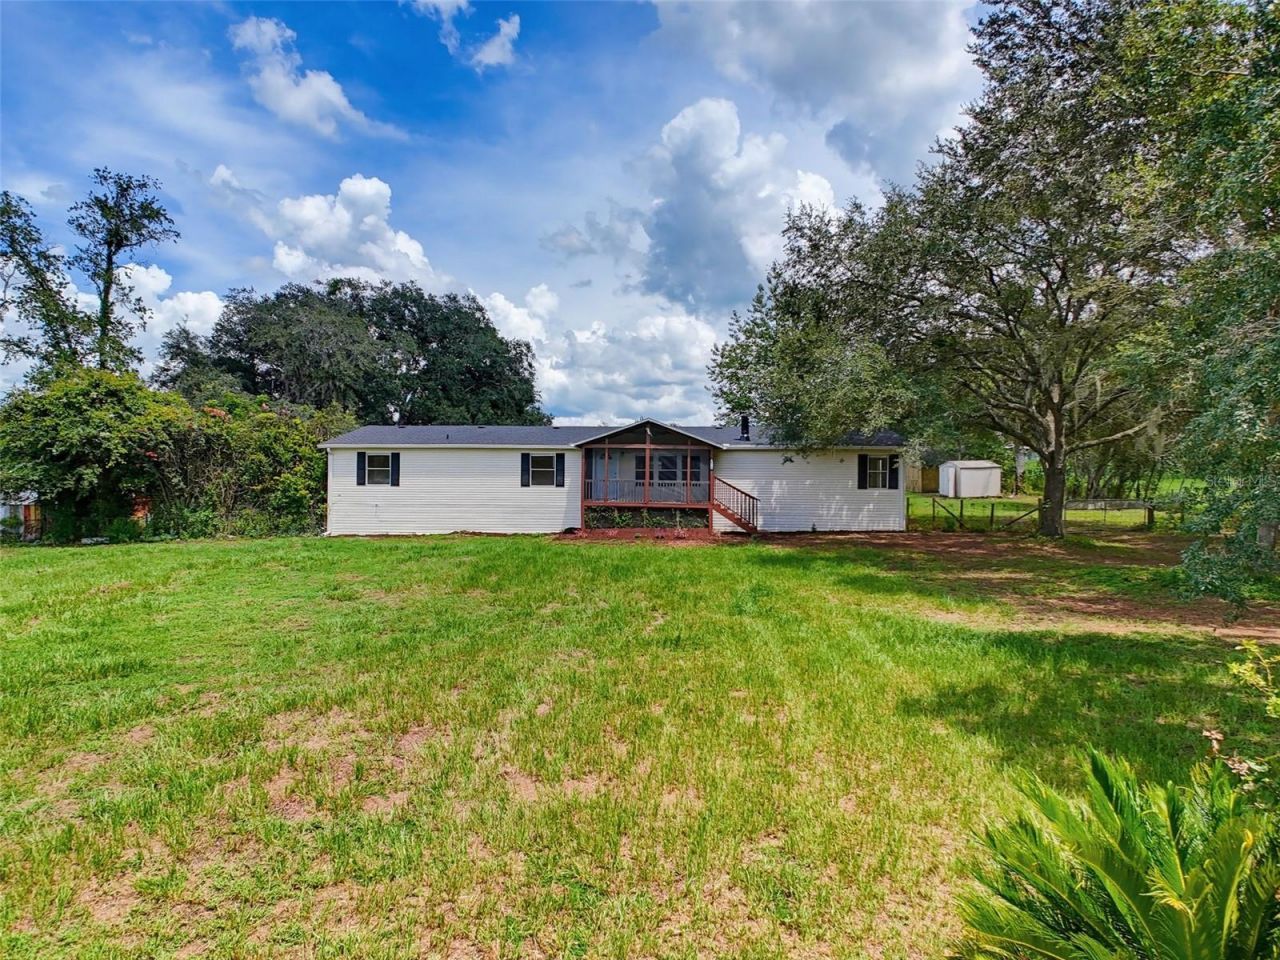
Virtually Staged. Nestled at the end of a quaint country road, this beautifully renovated 5-bedroom, 3-bathroom home offers the perfect blend of privacy, space, and modern comfort. Situated on a full acre of private land, this approximately 2,300-square-foot home features a screened-in-ground pool, a screened rear porch, and a welcoming front porch, creating multiple spaces to relax and enjoy the best of Florida living. Peaceful country surroundings provide a sense of privacy while still being just minutes from town. Step inside to discover a completely updated interior featuring luxury vinyl flooring, fresh interior and exterior paint, vaulted ceilings, and a cozy fireplace. The spacious open floor plan and split-bedroom layout create a comfortable and inviting living space. The newly renovated kitchen features crisp white cabinetry, butcher block countertops, and brand-new stainless-steel appliances. A dedicated laundry room adds convenience and functionality. The oversized primary suite offers plenty of privacy and features a large bathroom with a walk-in shower and soaking tub, a generous closet, and a dedicated office or bonus room. Outside, the one-acre property offers plenty of room to enjoy the outdoors, with the screened pool and rear screened porch providing ideal spaces for entertaining, relaxing, or simply taking in the peaceful surroundings. Two storage sheds and abundant parking provide plenty of room for vehicles, boats, RVs, or recreational equipment. Additional major updates include a new roof and new A/C system. If you're looking for the privacy and space of country living without sacrificing modern amenities or convenient access to town, this move-in-ready property is a must-see.
Property Features
Property Type: Residential - Mobile Home
Cooling: Central Air
Fenced: Yes
Heating: Central
Lot Size: 0.98 Acres
Roof Type: Shingle
Stories: 1.0
Taxes: $1,883
Year Built: 2000
Amenities
Ceiling Fans(s)
Open Floorplan
Split Bedroom
Vaulted Ceiling(s)
Awning(s)
Balcony
Rain Gutters
Storage
Feature Descriptions
Additional Rooms: Bonus Room
Appliances: Dishwasher, Electric Water Heater, Microwave, Range, Refrigerator
Days on Site: 27
Directions: From US-98: Turn NORTH onto Jim Jordan Rd; Turn LEFT onto Fernway Rd; house will be on the left.
Exterior: Vinyl Siding
Fencing: Chain Link
Fireplace: Wood Burning
Fireplace Y/N: Yes
Flood Zone Code: X
Flooring: Luxury Vinyl
Foundation: Crawlspace
Home Warranty Y/N: No
Lot: Oversized Lot, Private, Unpaved
Lot Dimensions: 0.98
Ownership: Fee Simple
Pool: Fiberglass, Heated, In Ground, Screen Enclosure
Property Attached Y/N: No
Property Sub-Type: Manufactured Home
Sewer: Septic Tank
Showing Instructions: Combination Lock Box, Go Direct, See Remarks, ShowingTime
Special Sale Provisions: None
Swimming Pool: Yes
Utilities: Electricity Connected
Water: Well
Water Access Y/N: No
Windows: Window Treatments
Zoning: AR
Listed By / Shown By
Listed By
Agency Name: MCPEAK REALTY GROUP INC
Agency Contact: 813-352-6659
Shown By
Agent Name: Bridget Zickefoose | Tampa Bay Realtor®
Agent Phone: (813) 846-9608
Agency Title: Florida Executive Realty

Estimate Your Payment
Estimated Payment
$ 1,211.64 per month $932.51 Principal & Interest $156.92 Property Tax $122.21 Homeowner's InsuranceChange Payment Information

Member Participants (and their affiliated licensees, if applicable) shall indicate on their websites that IDX information is provided exclusively for consumers’ personal non-commercial use, that it may not be used for any purpose other than to identify prospective properties consumers may be interested in purchasing, that the data is deemed reliable but is not guaranteed by MLS GRID, and that the use of the MLS GRID Data may be subject to an end user license agreement prescribed by the Member Participant’s applicable MLS if any and as amended from time to time. MLS GRID may, at its discretion, require use of other disclaimers as necessary to protect Member Participant, and/or their MLS from liability.
Based on information submitted to the MLS GRID. All data is obtained from various sources and may not have been verified by broker or MLS GRID. Supplied Open House Information is subject to change without notice. All information should be independently reviewed and verified for accuracy. Properties may or may not be listed by the office/agent presenting the information.
Privacy Policy / DMCA Notice / ADA Accessibility


This site is hosted, designed and copyright
© 1994 - 2026 by
Delta Media Group, Inc. -- Patent Pending --
11106 Fernway Lane | MLS# TB8535971
This single family home located at 11106 Fernway Lane, Dade City, FL 33525 is currently listed for sale with an asking price of $419,000. This property was built in 2000 and has 5 bedrooms and 3 full baths with 2280 sq. ft. Fernway Lane is located in the ZEPHYRHILLS COLONY CO subdivision. Search ZEPHYRHILLS COLONY CO real estate on bridget.floridaexecutiverealty.com today.