Bridget Zickefoose

BEDS3
BATHS2 full
SQUARE FEET2,052
MLS#P4939291
STATUSActive
PROPERTY TYPEResidential - Single Family
SUBDIVISIONMARION FOREST
Property Description
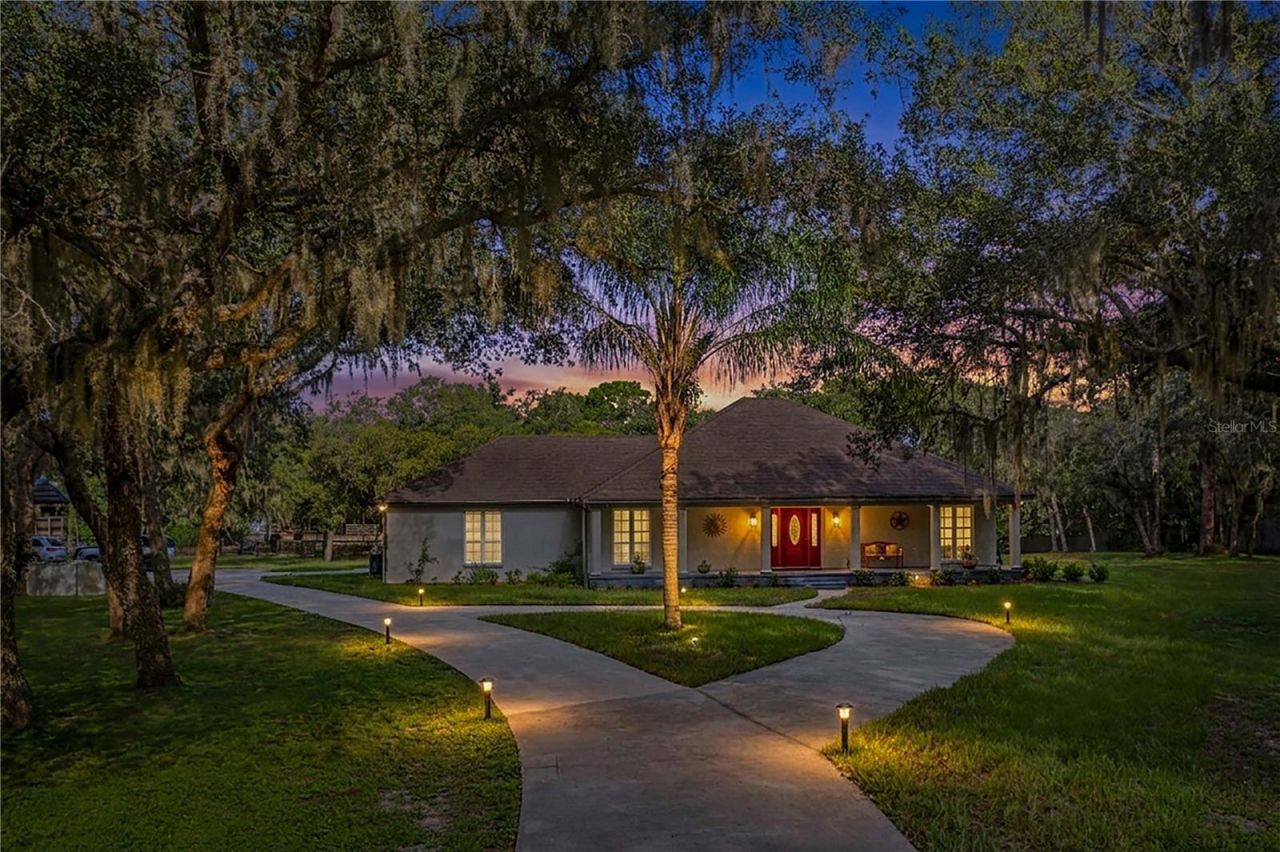
Welcome to your own private country retreat in the heart of Central Florida! Situated on 5 fully fenced acres in beautiful Haines City, this exceptional property offers the perfect combination of peaceful country living, space, and convenience. Bring your horses, farm animals, RV, boat, and all your outdoor toys-there is room for it all! A private wrought-iron gated entrance welcomes you along a picturesque driveway surrounded by majestic grandfather oaks, mature landscaping, gardens, and pastures.This charming 3-bedroom, 2-bath home features an inviting open floor plan with tile flooring throughout the main living areas and a beautifully updated kitchen offering marble countertops, upgraded cabinetry, tiled backsplash, stainless steel appliances, breakfast bar, and plenty of space for entertaining. The spacious primary suite features a walk-in closet and private bath with dual vanities and abundant storage. Two additional bedrooms share an updated guest bathroom featuring a beautiful walk-in shower.Enjoy the Florida lifestyle from the spacious screened lanai overlooking the above-ground pool and backyard-the perfect setting for entertaining family and friends or simply relaxing and enjoying the peaceful country surroundings. The former screened patio has been converted into an additional interior sunroom, providing even more versatile living space. An oversized two-car garage also includes a separate 11x7 bonus room ideal for a home office, gym, craft room, or additional storage.The property offers multiple outbuildings, including a 22x30 detached carport perfect for RV or boat storage, a 42x12 barn featuring three stalls, tack room, and feed room, plus a 10x20 building currently used as a workout area. Numerous updates include Pella double-pane windows, septic and drainfield, HVAC system, irrigation system, well pump and tank, interior paint, updated kitchen, remodeled guest bathroom, and more.Located in the desirable Marion Forest community with access to Lake Marion just around the corner, this unique property offers the tranquility of country living while remaining conveniently located to shopping, dining, major highways, and all that Central Florida has to offer. Properties offering this much land, versatility, and opportunity are a rare find-schedule your private showing today and experience the possibilities for yourself!
Property Features
Property Type: Residential - Single Family
Cooling: Central Air
Fenced: Yes
Garage: 2 car attached
Heating: Central
Lot Size: 5.00 Acres
Roof Type: Shingle
Stories: 1.0
Taxes: $3,438
Year Built: 1996
Amenities
Cathedral Ceiling(s)
Ceiling Fans(s)
High Ceilings
Split Bedroom
Vaulted Ceiling(s)
Walk-In Closet(s)
French Doors
Other
Rain Gutters
Feature Descriptions
Additional Rooms: Attic, Bonus Room, Breakfast Room Separate, Great Room, Inside Utility
Appliances: Dishwasher, Disposal, Dryer, Electric Water Heater, Exhaust Fan, Microwave, Range, Range Hood, Refrigerator, Washer
Days on Site: 1
Directions: FROM HAINES CITY TAKE 544 EAST UNTIL YOU COME TO JIM EDWARDS RD TURN RIGHT
Exterior: Block, Stucco
Fencing: Fenced
Flood Zone Code: X
Flooring: Carpet, Ceramic Tile
Foundation: Slab
Home Warranty Y/N: No
Listing Terms: Cash, Conventional
Lot: In County, Zoned for Horses
Lot Dimensions: 5
Other Equipment: Irrigation Equipment, Satellite Dish
Other Structures: Shed(s), Storage
Ownership: Fee Simple
Parking: Garage Door Opener, Guest, Oversized
Parking Notes: Garage Door Opener, Guest, Oversized
Patio/Porch: Covered, Deck, Patio, Porch, Screened
Pets Allowed: Yes
Pool: Above Ground, Deck
Property Attached Y/N: No
Property Sub-Type: Single Family Residence
Security: Smoke Detector(s)
Sewer: Septic Tank
Showing Instructions: 24 Hour Notice, No Lockbox, See Remarks
Special Sale Provisions: None
Swimming Pool: Yes
Utilities: BB/HS Internet Available, Sprinkler Well
Vegetation: Mature Landscaping, Oak Trees, Trees/Landscaped
Water: Well
Water Access Y/N: No
Windows: Blinds
Zoning: 0
Room Sizes
Bedroom 2: 11x11
Bedroom 3: 13x11
Bonus Room: 9x9
Dining Room: 12x12
Kitchen: 13x13
Living Room: 25x21
Primary Bedroom: 15x14
Listed By / Shown By
Listed By
Agency Name: STACEY TOWNS REALTY LLC
Agency Contact: 863-422-1585
Shown By
Agent Name: Bridget Zickefoose | Tampa Bay Realtor®
Agent Phone: (813) 846-9608
Agency Title: Florida Executive Realty

Estimate Your Payment
Estimated Payment
$ 2,297.77 per month $1,778.23 Principal & Interest $286.50 Property Tax $233.04 Homeowner's InsuranceChange Payment Information

Member Participants (and their affiliated licensees, if applicable) shall indicate on their websites that IDX information is provided exclusively for consumers’ personal non-commercial use, that it may not be used for any purpose other than to identify prospective properties consumers may be interested in purchasing, that the data is deemed reliable but is not guaranteed by MLS GRID, and that the use of the MLS GRID Data may be subject to an end user license agreement prescribed by the Member Participant’s applicable MLS if any and as amended from time to time. MLS GRID may, at its discretion, require use of other disclaimers as necessary to protect Member Participant, and/or their MLS from liability.
Based on information submitted to the MLS GRID. All data is obtained from various sources and may not have been verified by broker or MLS GRID. Supplied Open House Information is subject to change without notice. All information should be independently reviewed and verified for accuracy. Properties may or may not be listed by the office/agent presenting the information.
Privacy Policy / DMCA Notice / ADA Accessibility


This site is hosted, designed and copyright
© 1994 - 2026 by
Delta Media Group, Inc. -- Patent Pending --
10740 Jim Edwards Road | MLS# P4939291
This single family home located at 10740 Jim Edwards Road , Haines City, FL 33844 is currently listed for sale with an asking price of $799,000. This property was built in 1996 and has 3 bedrooms and 2 full baths with 2052 sq. ft. Jim Edwards Road is located in the MARION FOREST subdivision. Search MARION FOREST real estate on bridget.floridaexecutiverealty.com today.